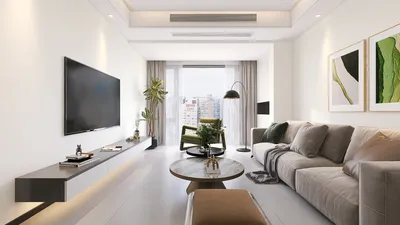


As we look ahead, the pressing needs of modern living continue to emerge, while today's homes often struggle with storage issues, excessive noise, and disjointed daily routines. Research consistently highlights that adaptable layouts are linked to increased perceived value; for instance, Zillow reveals this trend as hybrid living becomes more common. In this context, envisioning a ground floor plan for a three-bedroom house is akin to upgrading our domestic experiences—it's a system that shows us how to navigate our daily lives. With this in mind, I frequently turn to my sketchbook, leveraging a set of spatial reasoning skills, as the next decade will favor simplicity and clarity over superfluous features, something that can be expertly facilitated by tools like Homestyler.
Courtyard Spine with Split Private Wing
Design Logic: A central garden spine effectively moderates noise and light, creating a clear divide between areas meant for social interaction and those intended for rest. Future families increasingly require equitable access to daylight and spaces designed for unwinding.
Flow: The layout begins at the entry, transitioning through a mudroom, kitchen hub, living area, courtyard loop, wing of bedrooms, shared bathroom, and finally the primary suite.
Sightlines: Upon entry, the kitchen and surrounding trees are the first to come into view; the living area seamlessly connects to the outdoors; private spaces are subtly tucked away, resembling secondary options on a menu.
Storage: Custom millwork along the perimeter provides efficient storage solutions, including cubbies for benches at the entry, tall pantry walls, and linen storage between the bedrooms.
Furniture Fit: With circulation gaps ranging from 30 to 36 inches, the configuration allows for a sofa span of 9 to 10 feet, and a dining table of 36x72 inches; the courtyard permits the use of modular lounge areas.
Verdict: This design preserves its relevance over time, adapting well to shifts in work and school needs. The garden acts as a latency reducer, enhancing the flow of everyday activities.
save pin
Front Flex Suite + Rear Great Room
Design Logic: A front bedroom is transformed into a flex suite, serving as an office during the day and a guest room at night. This reflects the current economy's preference for mixed-use spaces by default.
Flow: The arrangement flows from the porch to the foyer, transitioning into the flex suite, powder bath, kitchen core, great room, patio, and a side service entry.
Sightlines: The foyer serves as a preview for the expansive great room; desk placements ensure views that avoid distractions, while large rear windows provide a wide view of the landscape outside.
Storage: A spacious coat and AV closet near the foyer, an appliance garage as a compact storage solution, and a rear-wall credenza accommodate kids' gear and media.
Furniture Fit: The design allows for a clear distance of 42 inches around the island; a sectional sofa with chaise fits along a wall of 12 to 14 feet; in the flex suite, both a wall bed and a 60-inch desk grid can be accommodated.
Verdict: The front room is versatile enough to handle future changes—be it caregiving duties, startup projects, or short-term visitors—without necessitating a complete redesign.
save pin
Centralized Service Core (Wet Wall Bus)
Design Logic: By placing the kitchen, laundry, and bathrooms along a single wet wall bus, we reduce costs and maintenance complexity while ensuring calm, usable living spaces.
Flow: The layout follows a path from the side entry, through a drop zone to the laundry area, then to the kitchen and dining space, with bedrooms branching off a short hallway like connected modules.
Sightlines: The longest view extends through the windows in the living area; a slight bend in the hallway minimizes clutter from doors in the primary area of movement.
Storage: Deep under-stair areas or alcoves provide ample hidden storage, alongside pull-out pantry sections and wardrobes replacing bulky dressers.
Furniture Fit: A minimum of 36 inches in the hallway and pocket doors that save space where possible; the dining setup measures 40x78 inches with an extendable feature, while twin bedrooms accommodate 39x75 beds along with study rails.
Verdict: By consolidating services, we maintain a high level of efficiency; even years down the line, utilities remain within reach, ensuring that social areas are free from interruptions.
save pin
Final Takeaway
A well-thought-out three-bedroom layout serves not just as a blueprint but as a framework that evolves with our daily rituals, balancing remote work with restorative periods. With various iterations of three-bedroom designs, the best strategies manage noise, light, and storage with precision, ensuring minimal disruption and significant meaning. I prioritize long-term adaptability in my designs, recognizing that while space may be limited, the potential for innovative intent is infinite. In my experience, the most future-oriented homes operate like elegant interfaces that encourage improved habits, a principle that is effectively supported by tools like Homestyler.

Minimalist Solid Oak Open Bookshelf 3 Tier Display Storage 3D Model

Minimalist Solid Oak Fluted Glass Arch Door Cabinet 3D Model
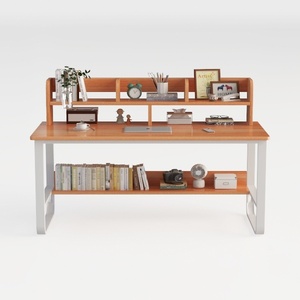

Modern Solid Wood Metal Multi tier Home Office Desk 3D Model
Discover Homestyler, your go-to online home design platform! Create stunning spaces with its user-friendly design tool, explore countless 3D renderings, and get inspired by DIY video tutorials and expert design projects. Transform your vision into reality effortlessly!
立即免费设计
































