

The future is knocking on our doors, even as existing homes grapple with inefficiencies in circulation and storage that buckle under everyday demands. Recent data from NAHB indicates that the demand for single-story homes has surged, particularly as multigenerational families become more common. In this evolving landscape, three-bedroom ground floor stair room plans are emerging as a blueprint for how families will conceptualize space, utilizing tools like Homestyler to visualize their designs.
Split-Core Spine with Mid-Stair
Design Logic: A centrally located staircase acts as a cooling spine, allowing for bedrooms to be positioned adjacent to quieter zones, while a vibrant living hub attracts activity. Future families will seek modular privacy without feeling isolated, all of which can be effectively modeled using Homestyler.
Flow: Entry → mudroom buffer → lively hub → mid-stair node → access to three bedrooms; akin to a well-managed thread scheduler, each pathway remains unobstructed.
Sightlines: Diagonal views from the kitchen to the stair landing create a layered interface: public foreground, semi-private midsection, and private background, enhancing the overall spatial experience.
Storage: Beneath the staircase, deep drawers, along with perimeter wall niches, function like cache memory, facilitating quick access over the less accessible cold storage found in garages.
Furniture Fit: Circulation paths of 36–40 inches, sofas doubling as soft dividers, and queen beds with 24-inch clearances on both sides—these design elements all work collaboratively to ensure smooth daily movement.
Verdict: This spine design is forward-thinking, accommodating flexible household dynamics; in the next five years, it will easily integrate shifts in work-from-home arrangements, aging in place, and teenage independence without needing major restructuring.
save pin
Offset Stair with Courtyard Light Well
Design Logic: By relocating the staircase to an outer bay, the central area is freed up for a daylight well; future comfort hinges on a generous bandwidth of light, air, and tranquility layered into the overall plan.
Flow: Side entrance → gallery hallway → courtyard core → offset stair; movement is reminiscent of data packets routing through a stable server node.
Sightlines: Extended axial views toward the light well maintain a sense of orientation; bedrooms are provided filtered vistas, avoiding harsh direct exposure while remaining visible.
Storage: A tall pantry wall close to the kitchen and bench-height runs in the hallway serve as initial storage, while built-ins in bedrooms become secondary for handling seasonal items.
Furniture Fit: Dining tables centered under skylights, modular sectionals aligned with courtyard edges, and beds sized for 10-foot to 11-foot rooms contribute to future adaptability.
Verdict: The offset stair design unleashes a radiant core; in the coming five years, this layout promises to provide clarity as effectively as a user interface that never stalls.
save pin
Dual-Access Stair with Family Suite Cluster
Design Logic: A staircase featuring two entry points—one from the living space and the other from the hallway—introduces redundancy; modern households value pathways that maintain resilience as routines change.
Flow: Front entry → living area leading to stair → loop through hall access → three-bedroom cluster with a shared bathroom node; the design prevents bottlenecks in movement.
Sightlines: Subtle sightlines with partial views to the stair and full views into the garden create privacy that is expressed as masked layers rather than solid walls.
Storage: Linen towers at the bathroom node, wall-depth media storage, and a utility bay off the hall create a tiered storage solution aligning with daily, weekly, and seasonal needs.
Furniture Fit: 30-inch door clearances, 5-foot radii for bathroom turns, and platform beds featuring integrated drawers—these design principles ensure ease of access for aging inhabitants and are suitable for kids.
Verdict: Dual-access maintains operational flexibility even under pressure; it appears to be a timeless design that evolves gracefully as family needs transform, seamlessly integrating with platforms like Homestyler for ongoing customization.
save pin
Final Takeaway
Ground floor three-bedroom stair room plans represent more than mere layouts; they function as interfaces where circulation, light, and storage establish a new code for living. With innovative designs like split-core spines and offset stairs, these blueprints emerge as resilient operating systems for both multigenerational living and aging-in-place. From my perspective, the most intelligent homes of the future will not necessarily be larger—rather, they will be more intentional; and I'm witnessing how even minor spatial decisions can subtly alter the way people experience daily life, all while utilizing tools like Homestyler to maximize their design potential.
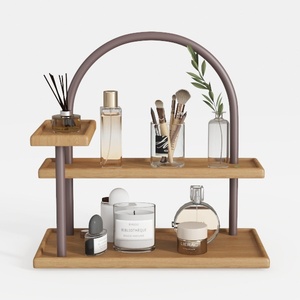

Modern Solid Wood Metal Two Tier Vanity Tray Shelf 3D Model

Minimalist White Solid Wood Multi functional Entryway Storage Cabinet 3D Model

Minimalist White Solid Wood Bookshelf Open Storage 3D Model
Homestyler is the ultimate online home design platform for anyone looking to transform their space. With its user-friendly design tool, stunning 3D renderings, a plethora of design projects, and helpful DIY video tutorials, creating your dream home has never been easier. Dive in and start designing today!
立即免费设计
































