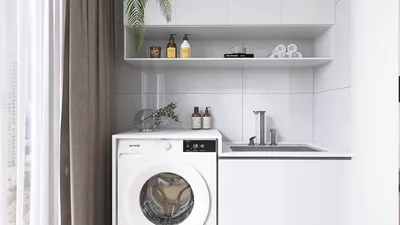


As we look to the future, today’s homes must tackle challenges such as noise control, storage limitations, and irregular schedules. My design philosophy is akin to updating software for our living spaces. Recent insights from the AIA reveal an increasing demand for versatile rooms and workspace arrangements, making a three-bedroom bungalow floor plan particularly suitable. Within my clients' 900 square feet, I consider each wall as a logical barrier and every threshold as a piece of essential syntax, since the next five years will rely heavily on this functional interface. Utilizing the Homestyler platform reinforces my spatial reasoning toolkit.
Front-Cluster Layout: Porch Entry + Shared Core
Design Concept: The bedrooms encircle a central living and dining area, creating a synchronization point for family activities centered around light and mealtime. Today's evolving routines call for a stable core with adaptable peripheries.
Flow: The layout follows a seamless path from entry to drop zone, through the living area, dining space, kitchen, side hall, and finally the bedrooms; ensuring an efficient journey with minimal interruptions.
Sightlines: The design ensures that from the sofa, one can appreciate views extending to the porch and kitchen pass-through, highlighting essential connections: arrival, community, and nourishment—ensuring no visual distractions invade private spaces.
Storage Solutions: Featuring a built-in entry bench cache, 16-inch deep wall-mounted shelves, and under-bed storage; all designed to allocate space for seasonal items without clutter.
Furniture Fit: The layout accommodates a 72-inch sofa, a 30x60 dining table, and 24-inch counter modules; every dimension aligns with the functional limits of a 900 square foot space while fostering communal activities.
Conclusion: This layout is sustainable over time; as children grow and daily schedules tighten, this central hub remains a reliable operating system.
save pin
Rear-Quiet Layout: Split Privacy Spine
Design Concept: A corridor acts as a sound barrier, positioning the main bedroom and a small study towards the rear; acknowledging the growing need for acoustic privacy in hybrid work situations.
Flow: The movement pattern goes from the entry to the living space, kitchen, along the corridor, and finally to the bedrooms and rear porch; resembling a safe path transitioning from public areas to focused, intimate settings.
Sightlines: The L-shaped design keeps the kitchen visible while maintaining the desk's privacy; establishing an intentional hierarchy of information without overwhelming visibility.
Storage Solutions: Corridor closets serve as sequential storage, featuring a 12-inch linen closet and 24-inch wardrobe banks to accommodate daily life cycles.
Furniture Fit: The space integrates a queen bed flanked by 24-inch nightstands, a 48-inch desk nook, and 18-inch pantry pull-outs; characterized by tight tolerances and high usability.
Conclusion: Over five years of hybrid living, this rear-quiet arrangement effectively supports meetings, restful periods, and late-night cooking without any loss of functionality.
save pin
Corners-As-Modules: Tri-Room Efficiency
Design Concept: Each bedroom serves as a corner module—dedicated space for sleep, study, and micro-play—allowing the central living area to expand dynamically into a multifunctional core.
Flow: The design sequence moves from entry to core and outer corner modules, looping back to the bath; ensuring minimal traffic conflicts during peak activity times.
Sightlines: Diagonal lines of sight from the core to windows bring in natural light while keeping clutter hidden from primary functional areas.
Storage Solutions: Corner tall units and 30-inch wardrobe towers provide organized storage, with toe-kick drawers designed for efficiency, reducing clutter and enhancing usability.
Furniture Fit: A mix of twin and queen beds, 30-inch desks, and compact sectional sofas maximize functionality within constraints, promoting flexibility in use.
Conclusion: By utilizing corners as modular components, these 900 square feet transform into a responsive living grid, demonstrating that small spaces can provide significant adaptability over time.
save pin
Final Takeaway
A three-bedroom bungalow, even within 900 square feet, is not merely an economical choice; it represents a well-considered strategy for family resource management. With compact zoning, multifunctional spaces, and optimized storage solutions, this design approach can outperform larger homes when the interactive layout is executed effectively. From my perspective, the most intelligently designed homes of the future won’t necessarily be larger; they will be intentionally crafted, and I am committed to designing spaces that reflect this vision using tools like Homestyler.

Minimalist Brown Velvet L Shaped Sectional Sofa 3D Model
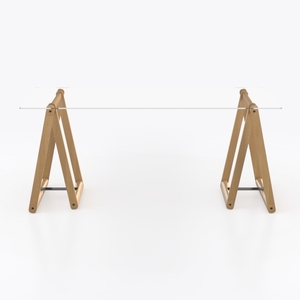
Minimalist Solid Wood Glass Top Desk 3D Model
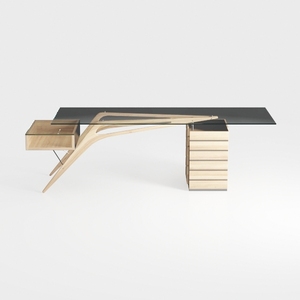
Modern Solid Wood Glass Top Office Desk With Storage Drawers 3D Model
Looking to transform your home? Homestyler is your go-to online design platform! Enjoy an intuitive design tool, stunning 3D renderings, and a wealth of DIY video tutorials. Whether you're a beginner or an expert, bring your dream space to life effortlessly!
立即免费设计
































