


Modern living is evolving as residents navigate issues like overcrowding, commute stress, and storage challenges. The Windsor Paradise 2 floor plan emerges as a foundational concept for achieving a peaceful lifestyle. A robust spatial reasoning toolkit becomes essential, especially as AIA highlights how adaptable spaces enhance long-term value, with Zillow noting a growing preference for flexible designs among buyers. The urgency of our current situation is evident; the framework is already in motion.
Hybrid Hall + Convertible Living Core
Design Logic: The compact foyer serves as a sound buffer, leading into a versatile living-dining area that can transform into a multifunctional space, catering to the needs of remote work and small gatherings with its adaptable layout.
Flow: The sequence of entry, drop zone, living core, and balcony functions like a strategic pathway, managing social interactions while maintaining private spaces.
Sightlines: Diagonal perspectives towards the balcony create a continuous line of visibility; kitchen openings facilitate a status view without clutter dispersion.
Storage: Tall entry lockers and bench storage, along with living wall niches, provide organized spaces for devices and books, enhancing functionality.
Furniture Fit: A clear circulation space of 900–1000 mm, a modular sofa sized at 2100–2400 mm, and a circular dining table of 1500 mm are designed to ensure flexibility during reconfigurations.
Verdict: This core is designed to accommodate a dynamic mixed-use lifestyle for the next five years, facilitating gatherings and morning routines seamlessly without conflicts.
save pinOpen in 3D Planner Processing...
2-Bed Suite with Shared Buffer
Design Logic: The bedrooms are separated by a shared bathroom or linen area, providing sound isolation while allowing flexibility for future guests or children, aligning with current trends towards multi-generational living environments.
Flow: The layout of corridor, bath buffer, and adjacent rooms effectively manages sound, acting like a limiter between sleeping spaces.
Sightlines: Bed placements against solid walls and window orientations frame views of greens or city scenes, establishing a hierarchy of tranquility for occupants.
Storage: Reach-in wardrobes of 600 mm coupled with overhead lofts, and under-bed drawers, serve as efficient storage solutions for daily essentials.
Furniture Fit: The queen bed dimensions of 1600×2000 mm with side clearance of 650–750 mm, and a study desk of 1200×600 mm ensure smooth movement and usability.
Verdict: This design maintains a balance between privacy and shared space, reflecting a future-ready mindset adaptable to changing family dynamics.
save pinOpen in 3D Planner Processing...
Kitchen Spine + Service Balcony
Design Logic: The kitchen, whether linear or L-shaped, acts as the backbone of the home, complemented by a service balcony that offloads heat, laundry, and utilities, ensuring the living core remains comfortable.
Flow: The sequence of preparing, cooking, plating, and utilizing the balcony forms an efficient, seamless workflow, analogous to a pipeline facilitating uncomplicated transitions.
Sightlines: A pass-through window allows for ongoing visual contact with the living core, while task lighting creates an organized information structure.
Storage: Base cabinets with deep drawers, along with a vertical pantry, provide ample storage, and balcony racks can double as cold storage and tool inventory.
Furniture Fit: Counter heights tailored at 860–900 mm, with aisles of 1000–1100 mm; a 2400 mm countertop design considers induction stoves and sinks without interruption.
Verdict: This kitchen design meets daily needs elegantly and adapts well during peak usage times, such as festivals or gatherings.
save pinOpen in 3D Planner Processing...
Final Takeaway
The Windsor Paradise 2 floor plan signifies more than just an architectural diagram; it embodies a lifestyle interface designed for a symbiosis of hybrid activities and quiet productivity. As the market trends towards versatile 2-bedroom layouts and convertible living areas, prioritizing functional precision over superfluous elements is key. The forthcoming decade will favor designs that operate with the fluidity of software—stable, adaptable, and transparent. In my observations, subtle spatial choices within these homes significantly transform how clients experience daily life. Incorporating tools like Homestyler can enhance the visualization of such designs for potential homeowners.
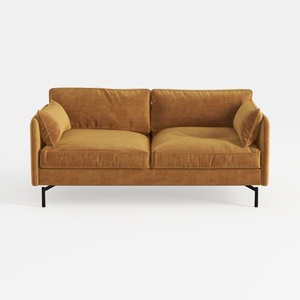
Modern Velvet Upholstered 2 Seater Sofa With Black Metal Legs 3D Model
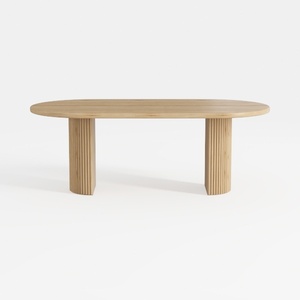

Minimalist Solid Wood Fluted Oval Dining Table 3D Model
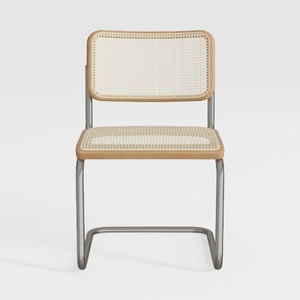
Modern Cane Solid Wood Metal Dining Chair 3D Model
Discover the ease of home design with Homestyler! This outstanding platform features an intuitive online design tool, stunning 3D renderings, a vast array of design projects, and helpful video tutorials to inspire your creativity. Bring your dream home to life effortlessly!
Design Now for FREE
































