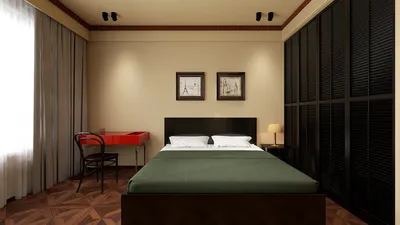


Quick Overview
- The average size of homes in South Africa typically ranges between 100 and 300 square meters, influenced by factors like family size and budget constraints.
- Most complimentary house floor plans are crafted to be adaptable, giving you the flexibility to modify dimensions, layouts, and included features.
- Popular house designs in South Africa often emphasize open-plan living areas along with outdoor spaces that enhance the enjoyment of the pleasant climate.
Are you searching for free house floor plans in South Africa? You’ve come to the right spot! Many builders and homeowners look for inspiration and direction when designing their ideal abode. Whether you’re considering constructing a new home or upgrading an existing one, having access to high-quality floor plans is crucial. With a variety of styles and layouts accessible, you can discover a design that fulfills your requirements and complements your lifestyle.
Where to Locate Free House Floor Plans
There are countless online platforms where you can download complimentary house floor plans specifically for South African residences. Sites like Homestyler provide various designs that are straightforward to customize. From contemporary to traditional aesthetics, these resources offer an abundance of options.
Trending House Plan Styles
While exploring floor plans, pay attention to the various architectural styles. South African homes frequently showcase open-plan living configurations, ideal for family gatherings and entertaining guests. Furthermore, many blueprints include outdoor areas that take advantage of the beautiful climate, making it essential to select a plan that aligns with your visual preferences and functional requirements.
Guidelines for Selecting a House Plan
Selecting the appropriate house plan involves multiple considerations. First, assess the size of your family and lifestyle needs. What may be ideal for a family of five might not suit a couple or a single individual. Then, evaluate the flow of the space and the interconnection of different areas. Lastly, keep future needs in mind—spaces that can adapt over time are essential for long-term satisfaction!
Frequently Asked Questions
What is the typical size of a house floor plan in South Africa? The typical size can vary, but most homes fall between 100 and 300 square meters, guided by family size and budget.
Can I alter a free floor plan? Absolutely! Most free plans are made to be flexible, allowing you to modify dimensions, layouts, and features to better fit your needs.
Welcome to the Premier Floor Planner
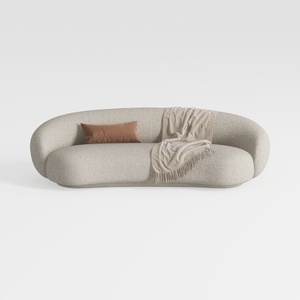

Minimalist Boucle Fabric Curved Sofa With Throw Pillow And Blanket 3D Model
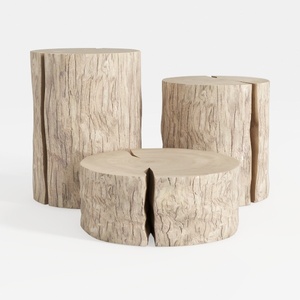
Rustic Solid Wood Stump Side Tables Set 3D Model
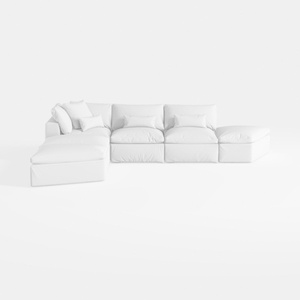
Minimalist White Fabric L Shaped Sectional Sofa 3D Model
Discover the joy of home design with Homestyler! This user-friendly platform features an online design tool, stunning 3D renderings, a diverse array of design projects, and helpful video tutorials. Whether you're a seasoned pro or a DIY novice, bring your interior ideas to life effortlessly!
Projete agora para LIVRE
































