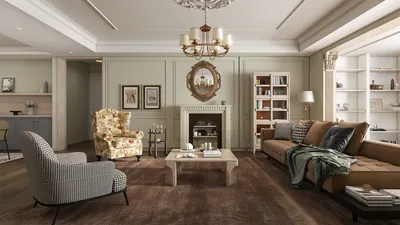


When creating floor plans, grasping the concept of field of view (FOV) is essential for designing spaces that are both functional and visually appealing. The field of view represents the range of area visible from a particular viewpoint. By accurately illustrating FOV in your designs, you can effectively utilize natural light, enhance sightlines, and cultivate inviting environments.
The Importance of Field of View in Floor Plans
Field of view can greatly influence the ambiance and functionality of a space. For instance, in designing an open-concept living space, a solid understanding of FOV assists in arranging furniture and optimizing sightlines. This comprehension allows for a feeling of spaciousness, while also maintaining privacy as required. Furthermore, FOV plays a vital role in maximizing lighting and taking full advantage of views available through windows and doorways.
How to Represent Field of View on Floor Plans
To accurately depict FOV in your floor plans, begin by pinpointing essential observation points, such as windows, doors, or seating areas. Utilize various lines or shading techniques to indicate the areas visible from these viewpoints. You can also incorporate arrows or cones to illustrate the direction of visibility. This graphical representation will aid clients in visualizing the spatial experience once the design is finalized.
Considerations for Different Rooms and Field of View
Each type of room may necessitate a unique strategy regarding the field of view. For example, in a bedroom, the aim might be to create a snug, private atmosphere, while a living room may benefit from a more expansive view. Carefully consider the purpose of each area and how FOV can enrich the overall experience. Additionally, don’t overlook the connection between outdoor spaces and their impact on indoor environments.
Benefits of Using Floor Planning Solutions
Leveraging advanced floor planning tools, such as Homestyler, can facilitate a smoother design process with FOV considerations in mind. These platforms often provide the ability to visualize various angles and modify layouts with ease. Experiment with different configurations to observe how adjustments in design can influence the field of view.
Frequently Asked Questions
Welcome to the Premier Floor Planning Experience
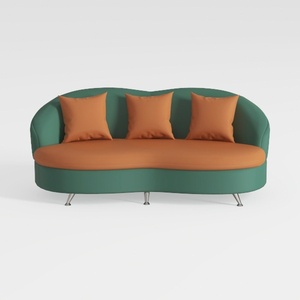

Modern Two Tone Fabric Curved Sofa With Throw Pillows 3D Model
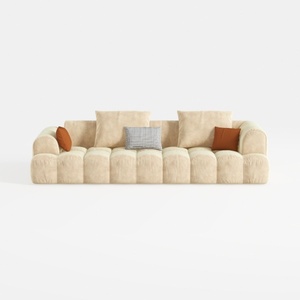
Minimalist Fabric Large Sofa With Decorative Throw Pillows 3D Model
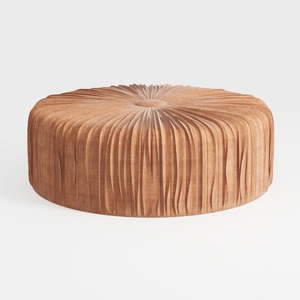
Minimalist Round Tufted Fabric Ottoman 3D Model
Discover the ease of home design with Homestyler! This user-friendly platform features an intuitive online design tool, stunning 3D renderings, and a wealth of DIY video tutorials. Whether you're a beginner or an experienced designer, Homestyler will inspire you to create your dream space effortlessly.
Design Now for FREE
































