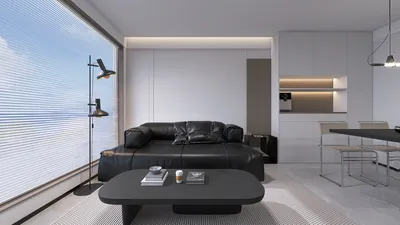


In the modern digital landscape, crafting impressive 3D floor plans has become remarkably straightforward, thanks to the advent of cutting-edge 3D floor plan applications. These solutions enable homeowners, interior designers, and real estate experts to visualize their spaces with clarity, simplifying both planning and design processes. Whether you're creating your ideal home or preparing a property for sale, these tools offer intuitive interfaces and robust features to help realize your vision. Let's explore the realm of 3D floor plan software to see how they can revolutionize your design experience.
Why Opt for a 3D Floor Plan Application?
3D floor plan applications provide a lifelike representation of spaces, allowing users to grasp layouts and dimensions far superior to traditional 2D blueprints. With functionalities like drag-and-drop, customizable features, and virtual walkthroughs, these applications simplify the process of experimenting with myriad designs and layouts. Additionally, most of them cater to both beginners and seasoned professionals, making it accessible for everyone to achieve stunning visuals.
Must-Try 3D Floor Plan Applications
A wide array of applications is available today, tailored to suit varying requirements and tastes. Some of the premier 3D floor plan apps to consider include:
How to Begin Your Journey with a 3D Floor Plan Application
Starting with a 3D floor plan application is straightforward. Most tools require users to sign up for an account before they can start designing their spaces. Begin by measuring the dimensions of your room and entering them into the app. After that, you can experiment with different configurations, furnish your space, and even try out various color palettes. Be sure to take advantage of the virtual tour option to walk through your design!
Sources of Design Inspiration and Community Engagement
Many 3D floor plan applications boast active user communities where individuals can exchange designs and inspiration. Participating in these groups can ignite your creativity and offer valuable insights. For instance, consider joining the Homestyler community for engaging discussions and innovative ideas.
Frequently Asked Questions
What key features should I prioritize in a 3D floor plan application? Focus on elements such as user-friendliness, customization options, 3D visualization capabilities, and sharing functionalities.
Can these applications be utilized for commercial projects? Absolutely, numerous 3D floor plan applications are equipped to handle both residential and commercial design needs.
Welcome to Your Free 3D Floor Planner Journey!
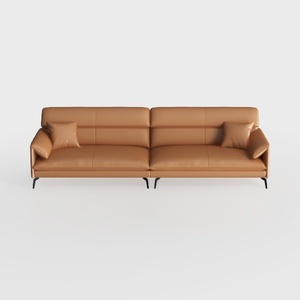
Modern Minimalist Tan Leather Living Room Sofa 3D Model


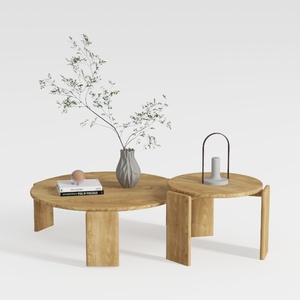
Minimalist Solid Wood Round Nesting Coffee Tables 3D Model
Homestyler is an outstanding online home design platform that makes designing your space a breeze. With its intuitive design tools, stunning 3D renderings, a wealth of inspiring design projects, and helpful video tutorials, you can effortlessly create and visualize your dream home today!
立即免费设计
































