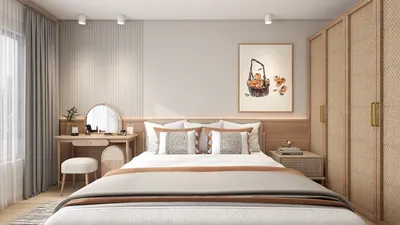


The way we envision the future is shaping our homes, pushing for designs that function seamlessly, much like clean code. However, many current layouts still deal with cluttered transitions and visual distractions. The National Association of Home Builders (NAHB) highlights that circulation and storage are pivotal factors driving remodels, which resonates with me as I notice the difficulties in navigating existing spaces. A thoughtfully designed floor plan featuring a straight staircase transcends mere geometry; it serves as a guiding principle for future habits, acting like a toolkit for spatial reasoning that I continually rely on.
In order to meet the demands of modern living, we need designs that provide direct pathways without unnecessary diversions. Hence, the straight staircase acts as a transit line, harmonizing the public and private areas of our homes with greater efficiency.
Linear Spine with Split Zones (Entry–Great Room–Stair–Bedrooms)
Design Logic: This rectilinear core synchronizes doors, stairs, and natural light, simplifying family routines into a seamless journey. The straight stair acts as an anchor for social spaces below and private retreats above, reflecting an emerging trend towards clearer transitions.
Flow: The structure's journey traces an entry point that leads to a drop zone, proceeds to a spacious great room, ascends the stair, connects to a gallery landing, and culminates in the bedrooms; it avoids loops, offering a coherent narrative.
Sightlines: From the entrance to the window wall, the staircase frames peripheral views, illustrating depth much like user interface breadcrumbs—public spaces come first, followed by private ones.
Storage: Innovative solutions such as under-stair pull-outs and adjacent closets serve as layers of accessible storage, ensuring quick access at the entryway, ample space near the kitchen, and seasonal items stowed at the landing.
Furniture Fit: With a sofa clearance of 36-40 inches, a viewing distance of 10-12 feet, and dining arrangements beside the stairs maintaining a 42-inch passage, the design incorporates a railing that allows light—functioning as a permeable API.
Verdict: This design spine functions like sophisticated future firmware—ensuring easy updates, predictable patterns, and five-year adaptability for shifts in work and family life.
save pin
Daylight Rail Stair (South-North Axis, Mid-House)
Design Logic: The straight staircase, paired with a light well, transforms vertical movement into a daily rhythm; it is where sustainability aligns with behavioral design.
Flow: A mudroom acts as a buffer leading into the kitchen, guiding through the linear stair which serves as a scheduler, up to a mezzanine study before reaching the primary suite—ensuring tasks occur fluidly without conflict.
Sightlines: A tiered visual experience extends from the kitchen to the stair, highlighting light and view gains, culminating in a green mezzanine; information is revealed gradually, not in overwhelming bursts.
Storage: Tall pantries run alongside the stairs; drawers in the landing bench offer micro-storage, while an attic hatch provides cold storage—effectively minimizing delays.
Furniture Fit: Featuring a stair width of 3'-6", 7" risers and 11" treads for comfort, alongside a 36" railing; built-in desk niches at the landing are designed to occupy 24" of depth without disrupting flow.
Verdict: The daylight rail functions as the heartbeat of the home; over a five-year span, it maintains daily routines with reduced energy consumption and enhanced clarity.
save pin
Family Matrix with Ground-Level Suite (Accessibility-Ready)
Design Logic: Featuring a straight stair alongside a main-floor suite, this layout caters to multi-generational needs and recovery from injuries—ensuring resilient pathways for every lifestyle stage.
Flow: Starting from the porch, it leads into a flexible suite, flows into the living and kitchen areas, and directs towards the stair leading into a kid's zone; this flexibility allows for changing priorities without redeveloping the entire plan.
Sightlines: An offset suite door creates a nuanced flow in the living area; the stair offers a tapered view into play areas, ensuring layers of privacy that resemble organized menus.
Storage: An under-stair linen tower, stroller space at the base, and an overhead bike rack near the stair-stringer contribute to effective organization, with each section linked to specific activities.
Furniture Fit: The 12-14 foot living expanse accommodates sectional furniture along with 30-36 inches walkways; the suite allows a 5-foot turning radius while the stair remains defined at 3'-4" of clearance.
Verdict: This living matrix maintains its human-centric approach in challenging moments—welcoming births, guests, or recoveries—while the straight stair serves as a grounding element throughout these experiences.
save pin
Final Takeaway
A house plan featuring a straight staircase is not just an aesthetic choice; it serves as a pathway that stabilizes the flow of movement, light, and storage—functioning like an optimal design protocol. Variations—from daylight rail configurations to accessibility-friendly hybrids—demonstrate that linear vertical movement can adapt to future lifestyles and remote work dynamics. Based on my observations, when the stair serves as a clearly defined spine, the home’s overall user experience becomes faster, quieter, and more accommodating to changes—something I continuously observe in my designs, particularly when integrating tools like Homestyler for visualizing future possibilities.
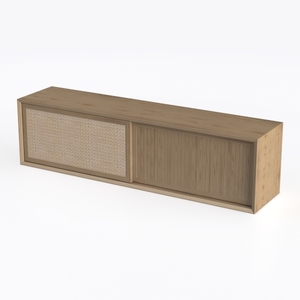
Minimalist Oak Rattan TV Cabinet 3D Model
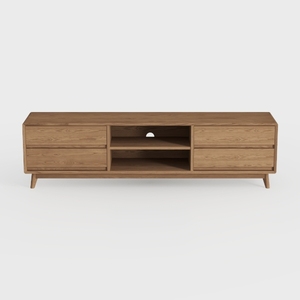
Mid Century Modern Solid Oak TV Stand With Storage Drawers 3D Model

Modern Geometric Pattern Solid Wood Sideboard Console Cabinet 3D Model
Homestyler is your go-to online home design platform! With its user-friendly design tool, stunning 3D renderings, and an abundance of DIY video tutorials, you can effortlessly create beautiful spaces. Whether you're a novice or a pro, unleash your creativity and transform your home today!
今すぐ无料でデザイン
































