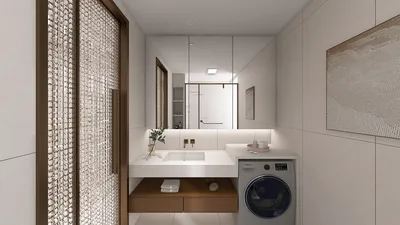


As we move closer to the future of living each quarter, modern families are increasingly faced with challenges: balancing privacy with proximity, managing work versus rest, and finding adequate storage while ensuring serenity. An effectively designed 4 BHK apartment floor plan can be key in resolving these tensions. Recent data from AIA Home Design Trends shows that adaptable rooms and multi-functional spaces are on the rise, highlighting how floor plans are evolving into essential frameworks for daily life. These layouts must address noise, scheduling conflicts, and digital workloads while preserving a warm, human feel. Utilizing tools like Homestyler can help in visualizing these dynamic spaces.
Layout A: Split-Core Suite with Distributed Secondary Rooms
Design Logic: The primary suite is strategically placed in one quadrant, with three secondary bedrooms arranged across the opposite wing, effectively decoupling sleep schedules and reducing noise interference between rooms.
Flow: The sequence from entry to a buffer foyer, opening into a shared living hub with branching corridors resembles a clear instruction layout, keeping private areas distinct and organized.
Sightlines: Diagonal views extend from the living area to the balcony, while bedrooms are positioned off-axis, creating a seamless user interface where lively social interactions remain in the foreground and tranquility prevails in the background.
Storage: Deep wall wardrobes paired with hallway linen bays serve as efficient storage solutions, with additional overflow space incorporated into a hidden utility area near the kitchen.
Furniture Fit: A king-size bed measuring 76x80 inches allows for a clear 30-inch space on both sides; children's rooms are designed for twin/queen bed arrangements, and modular desks are configured to avoid obstructing door openings.
Verdict: This split-core layout functions as a dependable framework—it's adaptable for both hybrid working environments and the dynamic needs of teenagers, while also being accommodating for guests over the years.
save pin
Layout B: Central Commons with Dual Work Pods
Design Logic: A spacious central area combining living, dining, and kitchen functions acts as the main processing hub, while two micro-studios situated near light wells facilitate remote work and study without encroaching upon the bedrooms.
Flow: The path flows from the foyer to a communal area, leading to two work pods and terraces; routines branch and converge like interconnected threads returning to a core loop.
Sightlines: An extended view from the kitchen island to the balcony is present, with the work pods featuring semi-opaque glazing that allows visibility of activity without complete exposure.
Storage: Features like island drawers, a tall pantry, and bench seating with concealed bins enhance efficiency, while shelving in the work pods keeps peripherals close at hand.
Furniture Fit: This layout accommodates a 9–10 ft dining area and a 36" high island, perfectly fitting ergonomic chairs and 60" desks into the work pods without disruption.
Verdict: Suited for households balancing meetings and meals, this configuration offers ample support; the common area remains inviting while the pods manage the functional load.
save pin
Layout C: Ring Corridor with Corner Suite Strategy
Design Logic: A circular corridor encompasses the living core, providing each bedroom with a distinct node, while the corner master suite benefits from optimal natural light and ventilation.
Flow: The circular path minimizes disruptions, allowing chores to circulate, children to navigate, and guests to move freely without dead ends—mirroring a resilient network.
Sightlines: Controlled views to doors enhance privacy; the central area opens to exterior windows, establishing a tiered interface of personal and communal spaces.
Storage: Continuous millwork along the perimeter acts as a storage solution, complemented by niches for items like strollers or musical instruments, and overhead spaces designed for seasonal items.
Furniture Fit: Accommodating queen or king bed arrangements along with 24–30" bedside spaces—with wardrobe depths at 24"—the living core presents a versatile 12x16 canvas for modular seating configurations.
Verdict: This ring layout promotes a fluid living experience, adapting seamlessly to growth, guests, and hobbies, maintaining clarity even as household routines evolve.
save pin
Final Takeaway
A 4 BHK apartment blueprint represents more than just four rooms; it embodies a careful negotiation of privacy, communication, and shared traditions. Featuring flexible suites, decentralized workspaces, and smart storage options, the home transforms into a dynamic interface rather than just a fixed diagram. In my view, the most innovative homes of the future won’t necessarily be larger—just more deliberate, and I believe that a well-planned four-bedroom layout can provide the perfect balance when designed with intention, aided by tools like Homestyler to visualize and perfect the concept.

Modern Geometric Pattern Solid Wood Sideboard Console Cabinet 3D Model
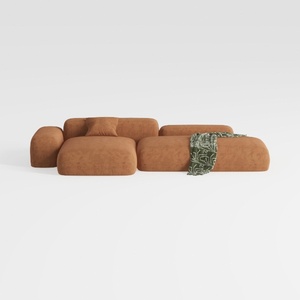
Minimalist Brown Fabric Modular Sectional Sofa 3D Model
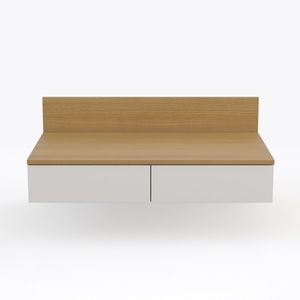
Minimalist Two Tone Solid Wood Floating Nightstand 3D Model
Discover your inner designer with Homestyler! This intuitive online platform offers a powerful design tool, stunning 3D renderings, and a plethora of inspiring design projects. Plus, with engaging video tutorials, you’ll effortlessly create beautiful spaces without any prior experience. Transform your home today!
立即免费设计
































