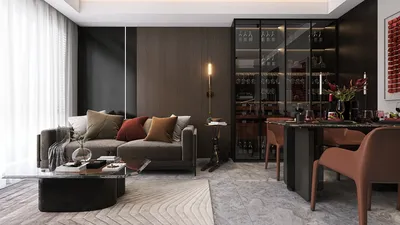


As we look forward, it’s evident that our lifestyles are evolving beyond the confines of traditional single-story living. The AIA indicates a continuous demand for adaptable, multi-generational zoning, while Zillow observes an increase in the popularity of wellness and office spaces. Within this changing landscape, two-story house designs are beginning to function like complex codes—providing layers of privacy, connectivity, and everyday routines. My approach utilizes a spatial reasoning toolkit to explore how today’s challenges—like noise and clutter—interact with the patterns of tomorrow.
Split-Threshold Atrium Spine
Design Logic: A public space on the ground level and private areas above, with an atrium serving as the central hub. As hybrid work arrangements become the norm, this vertical division helps facilitate seamless context changes and meet diverse generational needs.
Flow: The design journey begins at the entryway, moving through a mudroom node to a kitchen core and living area, with stairs acting as a gatekeeper to the private sleeping and working zones; a guest powder room is conveniently located before the ascent.
Sightlines: Diagonal views from the entryway to the garden create focal points; a mezzanine guardrail establishes a tiered interface with a lively space below and serene notifications above.
Storage: Utilizing under-stair cabinets as storage caches, a pantry for bulk items, and an upstairs linen and concealed laundry tower to reduce latency in everyday tasks.
Furniture Fit: The design accommodates a 9–10 ft sofa bay, provides 42" dining clearance, and features 60" desk niches along the atrium edge—these specifications ensure real-world compatibility for furniture.
Verdict: This architectural layout supports increasing data demands—children, projects, and guests—without requiring major adjustments; five years into its use, the atrium consistently fosters tranquility.
save pin
Rear-Loaded Service Bar + Front Social Deck
Design Logic: Service zones are strategically located in a rear bar—housing the kitchen, utilities, and drop zones—liberating the front area for a vibrant social atmosphere and micro-offices.
Flow: Enter the porch, leading to a versatile parlour or office, then to the social deck, with a discreet stair positioned near the kitchen for swift midnight excursions.
Sightlines: An extended corridor from front to back acts like a progress indicator; windows at both ends provide updates on the weather, children, or deliveries without disruption.
Storage: The full-height rear wall serves as an effective storage solution, including pull-out sections, a broom slot, and charging cubbies, with garage access for overflow storage.
Furniture Fit: The modular island measures 36" x 84", with dining tables at 36" x 72" allowing for 44" circulation, and compact focus chair bays designed to be 30" deep.
Verdict: This space operates like a split network, expertly managing social activities in the front and task-oriented processes in the rear, making it adaptable to changing schedules over time.
save pin
Lofted Primary + Ground-Level Suite
Design Logic: A versatile suite is positioned on the ground floor, catering to aging relatives or rental potentials; the primary suite is elevated, connected by a loft lounge to the children’s rooms, enabling family expansion.
Flow: Enter from the side, instantly greeted by the suite on the left (a private micro-network), leading to the core living area, then stairs ascend to the loft lounge, with primary and children’s rooms on opposite sides.
Sightlines: The loft aperture overlooks the living space like a dashboard; the suite presents only filtered views, maintaining privacy and quietness.
Storage: Two primary closets enhance organization, under-loft storage provides bulk space, and the suite includes a wardrobe along with a shallow bay for medical items and gear.
Furniture Fit: The downstairs suite allows for 5' of space around the bed for mobility, the loft accommodates an 8' sectional and a 48" media center; children’s rooms can fit 39" desks comfortably.
Verdict: This layout serves as a life-cycle kernel, effortlessly transitioning from caregiving to rental or studio space without compromising functionality.
save pin
Final Takeaway
Two-story house designs transcend merely stacking rooms; they serve as layered systems promoting focus, caregiving, and celebration. With intentional vertical zoning and precise tolerances for furniture—akin to an API—the home evolves like software rather than just square footage. From my perspective, the most intelligent multi-level homes act like quiet operating systems, transforming daily challenges into fluid living experiences, and I continue to innovate towards that vision with tools like Homestyler.
Homestyler is your go-to home design platform, offering an easy-to-use online design tool and stunning 3D renderings. Explore a vast collection of design projects and get inspired with helpful DIY video tutorials. Transform your space effortlessly, regardless of your experience level!
立即免费设计
































