

As we look towards the future, contemporary homes are increasingly challenged by issues of ventilation, privacy, and the need for multifunctional spaces within limited plots. Zoning regulations and affordability are reshaping our options—reports from the NAHB indicate a rise in smaller homes alongside a persistence of multi-generational living. Observing a small two-story house floor plan gives insights into the habits of tomorrow. Let's explore this through the lens of a spatial reasoning toolkit, particularly in an Indian context where heat, dust, and social dynamics intersect with vertical living. The design must harness daylight, facilitate cross-breezes, and incorporate daily rituals without sacrificing any space.
Ground-Level Courtyard Spine
Design Logic: A compact front courtyard serves as the central microclimate; as future heatwaves loom, passive cooling and layered privacy become essential—even within a small footprint.
Flow: The layout progresses from entry to a semi-outdoor courtyard, then into the living area and kitchen, with a dedicated service lane that discreetly manages chores away from the main traffic flow.
Sightlines: The design promotes a long, airy axis from the door through the courtyard to the staircase; peripheral views help mitigate street noise while indicating social boundaries akin to user interface states.
Storage: Features such as deep drawers under the stairs, wall niches near the entrance, and a vertical pantry enhance workflow by keeping essentials easily accessible.
Furniture Fit: Options include a 2.1 to 2.3-meter sofa run, a dining table edge of 900mm, and a compact L-shaped kitchen with 600mm modules. These dimensions cater to meal cycles and evening gatherings, optimized through tools like Homestyler.
Verdict: This ground floor, centered around the courtyard, effectively manages heat, accommodates guests, and resets daily routines—designed with the upcoming summer seasons and the micro-rituals they bring in mind.
Staggered Mid-Level: Flex Room + Shared Bath
Design Logic: A half-level between floors serves as a flexible space—ideal for work-from-home situations, prayer, or study—future-proofing the design to adapt to changing family needs without increasing the footprint.
Flow: The staircase leads to a platform that connects to the flex room, a shared bath, and a linen niche; this careful arrangement minimizes noise on the main vertical path.
Sightlines: Narrow openings face the street, while wider views overlook the inner courtyard, where the design shifts from focus to a refreshing connection with greenery.
Storage: The design incorporates ceiling-high wardrobes with sliding doors, overhead lofts for seasonal items, and a concealed tech cabinet for routers and inverters.
Furniture Fit: Details include a 1200mm desk setup, foldable chairs, a 900mm wall for prayer, and modular shelves spaced at 300mm—optimized for rituals and remote work needs.
Verdict: This adaptive level becomes a utility powerhouse—light on energy consumption and heavy on functionality—ready to support school terms, guests, or late-night work sessions.
Upper-Level Bedrooms with Terrace Microclimate
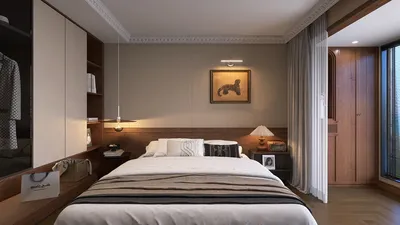
Design Logic: Sleeping areas are designed to maximize cross-ventilation and feature a small terrace garden; future urban heat and particulate matter necessitate strategic filtration through plants and voids.
Flow: The path from the staircase leads to a vestibule, then to the primary bedroom, a child/parent room, and finally the terrace; this layout ensures movement is quiet and supports rest cycles.
Sightlines: Low sills open to the terrace, while clerestory windows bring light and maintain awareness of the outdoors; this design balances tranquility with environmental awareness.
Storage: Each bedroom is equipped with built-in beds offering pull-out storage, wall-to-wall wardrobes, and terrace benches for linens—streamlining morning routines.
Furniture Fit: The bedroom layout includes bed modules measuring 1600 to 1800mm, 600mm side tables, and a 450mm seating ledge on the terrace; airflow is carefully managed to create a sacred space for restful sleep.
Verdict: With the inclusion of greenery, shade, and cross-breezes, the upper level transforms into a restful retreat—engineered to endure five future monsoons and more.
Final Takeaway
This small two-story house plan within the Indian landscape finds success when the design elements honor climate needs, daily rituals, and family dynamics. Compact duplex configurations, vertical movement, and micro-courtyards aren't mere trends—they're essential protocols for resilient living. The long-term vision is evident: cross-ventilated bedrooms with terrace gardens and adaptable mid-level spaces keep families agile as urban density increases. From my perspective, the most intelligent homes of the future won't necessarily be larger but will be more deliberately crafted, possibly with the assistance of design tools like Homestyler.
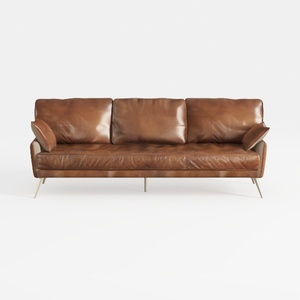
Modern Vintage Leather 3 Seater Sofa With Metal Legs 3D Model

Industrial Solid Wood Metal Round Dining Table 3D Model

Homestyler is your go-to online home design platform! With its user-friendly design tool, stunning 3D renderings, diverse design projects, and helpful video tutorials, you can easily create and visualize your dream space, regardless of your experience level. Start designing today!
立即免费设计
































