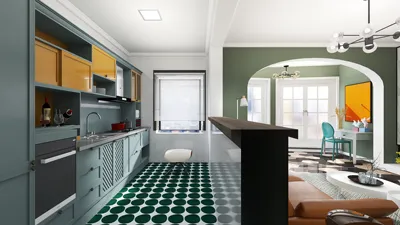


The future of living is increasingly challenging traditional resort routines, as factors like climate, privacy, and flexible schedules require innovative solutions. According to the National Association of Home Builders (NAHB), the demand for primary suites and adaptable secondary spaces continues to be a top priority for buyers, even as living areas stabilize. This puts the desert paradise resort's two-bedroom floor plan in the spotlight—a perfect testing ground for how shade, sequence, and storage can function like a sophisticated code through tools like Homestyler.
Guests are seeking sunlight without the associated heat, proximity without overlap, and rooms that can change their functions seamlessly—whether for day, night, retreat, or social gatherings.
Courtyard Spine with Split Suites
Design Concept: A shaded courtyard spine divides the layout, ensuring both suites receive equal attention while reducing harsh desert glare—modern hospitality demands privacy nodes that are equitable.
Flow: From arrival → through a shaded foyer → into the spine corridor → left for the primary suite, right for the junior suite → shared living space opening up to the patio; this creates a well-defined sequence.
Sightlines: The views are layered; the low desert horizon is framed from the living area, with indirect views into the courtyard and no direct lines into the bedrooms—a user interface for privacy levels.
Storage: The corridor features built-in cabinetry including linen towers, luggage alcoves, and climate kit drawers; each suite is designed with deep wardrobes that provide airflow.
Furniture Configuration: Queen/King bed arrangements feature an edge bandwidth of 30–36", with lounge depths of 38–40", and a grid for patio chaises; every dimension respects the flow of movement.
Conclusion: Split symmetry enables couples, families, and remote workers to coexist harmoniously without interference—prepared for five years of hybrid travel.
save pin
Living Core as Thermal Buffer
Design Concept: The central living area operates as a thermal regulator—thickened walls, clerestory windows, and overhangs are designed to manage heat, ensuring high social interaction.
Flow: The kitchen island acts as a command center → dining area → sunlit lounge → sliding glass doors lead to the pergola; daily routines transition smoothly from day to night.
Sightlines: The sightlines extend from the cooktop to the horizon; glare is mitigated by architectural fins, while bedrooms remain slightly out of focus, akin to hidden menu options appearing only when needed.
Storage: The island base doubles as a temperature-regulating cache, with bench seating ideal for board games and terrace cabinets for sunscreen and pool equipment—ensuring order against chaos.
Furniture Configuration: Designed to accommodate 8–10 diners, a modular sofa with chaise options, and small two-top balcony tables; the scale is optimized so that micro-events maintain their cohesion.
Conclusion: This resilient design absorbs fluctuations in climate and guest activities, creating a calming room atmosphere even when schedules change frequently.
save pin
Flex Suite with Work Nook
Design Concept: One of the bedrooms includes a versatile workspace: a desk for daytime and a vanity for nighttime; future resort experiences will cater to remote work and rejuvenating downtime.
Flow: From suite entry → through a discreet wardrobe → to a bay desk → bed → bath; the design supports a straightforward task sequence with minimal distractions.
Sightlines: The desk is oriented toward soft, filtered light; mirror placements prevent glare on screens; the bed faces artwork and a glimpse of the sky—creating gentle prioritization cues.
Storage: Vertical shelving units provide tech storage, soft bins hold wellness necessities, and mobile drawers under the bed ensure seamless transitions throughout different stays.
Furniture Configuration: The desk should have a depth of 24–30", with enough clearance for an ergonomic chair, and side tables positioned at 22–24"; these tolerances help to avoid tangled cables and nighttime hazards.
Conclusion: This compact workspace promotes humane productivity; over the next few years, guests will likely expect workstations that embody spa-like comfort and ergonomics.
save pin
Final Insight
The two-bedroom floor plan of the desert paradise resort serves as a climate-conscious design that harmonizes privacy, thermal management, and adaptable routines. Its variations—including split suites, thermal buffers, and versatile work nooks—illustrate how a compact space can function like high-bandwidth software. Based on my observations, the most intelligent homes of the future will not necessarily be larger; they will be more intentional. What I continue to notice in my projects is that even small spatial choices can profoundly influence how individuals experience living.

Modern Minimalist Oak Top Black Metal X Base Dining Table 3D Model
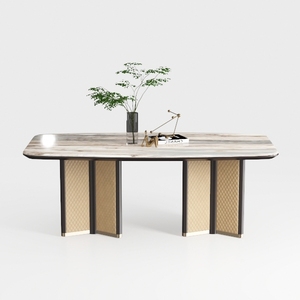

Modern Marble Top Metal Frame Luxury Dining Table 3D Model
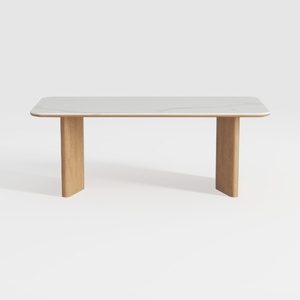
Minimalist Marble Top Solid Oak Dining Table 3D Model
Discover the ease of home design with Homestyler! This innovative online platform offers a user-friendly design tool, stunning 3D renderings, and an extensive library of design projects and DIY video tutorials. Perfect for both novices and seasoned decorators, bring your dream space to life effortlessly!
立即免费设计
































