


As the future rapidly approaches, Mumbai homes continue to confront challenges like density, privacy, and service logistics. I approach design like an operating system, aiming for a serene living experience in crowded settings. Recent industry trends from AIA and NAHB indicate a persistent demand for adaptable multi-generational layouts, despite shrinking square footage in metropolitan areas. Within this context, an 8 BHK floor plan in Mumbai emerges as a framework that accommodates families, staff, guests, and daily rituals, merged into an understandable design. I anticipate that over the next five years, adaptable spaces will be prioritized over mere size. Using tools for spatial reasoning, I envision the future of home design.
Clustered Suites with a Central Axis
Design Framework: Two-bedroom clusters on either side of a service core provide flexibility for multi-generational living, creating zones that adapt seamlessly.
Flow: Entry leads to public living areas, followed by the service corridor; left aligns with the family cluster while the right accommodates guests or staff, minimizing unnecessary interactions.
Sightlines: A long axis allows for layered views from foyer to balcony, while side pockets maintain privacy; the user interface supports communal visibility over bedroom exposure.
Storage: The spine features deep wardrobes and linen closets, strategically placed near demand zones to enhance efficiency in access.
Furniture Arrangement: The master suites accommodate king-sized beds at 78x72 inches; modular sofas measuring 2.4 meters fit comfortably; dining tables designed for 10 people fit within a 3.2-meter layout, maintaining 900mm pathways free of obstructions.
Conclusion: This design functions like a stable software release, allowing families to easily adjust room allocations without revising the entire setup.
save pin
Dual Living Spaces & Ritual Axes
Design Framework: A dual living arrangement—one for formality and one for intimacy—centers around a ritual node (puja), positioned along the axis of natural light; future residences will emphasize meaningful spaces and diversity of use.
Flow: Progression from the lift lobby to the formal lounge leads to the ritual node, then to the intimate living space and terrace; the sequence from public areas to personal ones ensures signal clarity.
Sightlines: The ritual alcove serves as a focal point, while terraces provide expansive views; cleverly staggered doors prevent direct confrontations.
Storage: Equipped with buffet credenzas, concealed shoe storage near entrances, and specialized puja drawers, the design keeps frequently used items within easy reach.
Furniture Arrangement: Features include two distinct seating islands (3.2m and 2.4m), nesting tables, and acoustic panels acting as soft separators. Each module maintains clearances of 600–900mm.
Conclusion: The layout operates smoothly like a calming feed, allowing rituals, guests, and evening relaxation to flow without conflict.
save pin
Service Circuit with Quiet Bedrooms
Design Framework: A dedicated service loop—comprising the kitchen, utility areas, and staff quarters—functions behind the scenes, preserving the acoustics of eight bedrooms.
Flow: The back-of-house circuit forms a continuous loop; service entry leads to kitchen, utility area, staff quarters, and delivery drop-off, ensuring the main user path remains uninterrupted.
Sightlines: Opaque service doors and offset entryways shield private bedrooms from visibility, with the interface revealing only essential elements.
Storage: Pantry towers, cold storage, and integrated laundry systems are designed as central caches, freeing up bedroom closets for personal belongings.
Furniture Arrangement: Bedrooms vary in size; master bedrooms measure 3.6x4.2m, while junior bedrooms are 3.2x3.8m. Desks at 1200mm and wardrobes at a depth of 600mm ensure ergonomic efficiency throughout the layout.
Conclusion: Optimizing for the future requires a balance of tranquility and efficiency—the service system runs smoothly while residents enjoy their peace, showcasing how the design can support high demand.
save pin
Key Insights
An 8-bedroom layout in Mumbai transcends mere numbers, emphasizing spatial orchestration—defining zones, loops, and clear hierarchies to bolster everyday life. Variations such as multi-generational suites, dual living rooms, and a concealed service loop transform a sizable home into an intuitive framework. The most effective 8 BHK floor plan in Mumbai operates similarly to software: scalable, understandable, and inherently considerate. In my view, the innovative homes of the future won’t be larger—they will be more purposeful, enriched by digital solutions like Homestyler that assist in creating functional designs.

Minimalist Solid Oak Wall Mounted Floating Shelf 3D Model
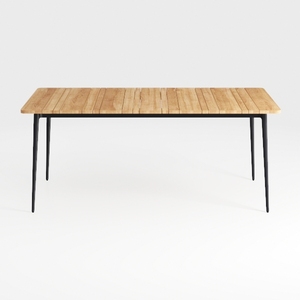
Modern Minimalist Solid Wood Metal Dining Table 3D Model


Minimalist Solid Oak Bookshelf Open Storage Display 3D Model
Homestyler is an amazing online home design platform that empowers you to unleash your creativity. With its intuitive design tool, stunning 3D renderings, and a wealth of DIY video tutorials, you can effortlessly create your dream space. Dive in and transform your home today!
立即免费设计
































