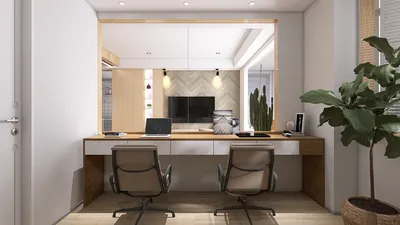


As the demands of modern living intensify, with individuals balancing remote work, caregiving, and limited attention spans, it's no wonder that AIA and Houzz trend reports indicate a rising preference for multi-functional spaces within homes. The Brigade Metropolis 2 BHK floor plan exemplifies this trend, showcasing a thoughtfully designed compilation of spaces that not only accommodate our current lifestyles but also anticipate future needs. Integrating tools like Homestyler can help visualize these versatile layouts, making the transition to adaptable living smoother.
Split-Core 2BHK with Adaptive Node
Design Concept: The bedrooms are strategically placed at opposite ends, while a central living-dining zone serves dual purposes—whether for social gatherings or focused activities—reflecting the increasing demand for flexible living environments.
Flow: The layout seamlessly transitions from the entrance through a buffer foyer into a vibrant living hub, branching out to the kitchen and bedrooms, akin to a clean function call that minimizes traffic interference.
Sightlines: A clear view from the entrance to the balcony establishes a long datum line: public areas are visible while private spaces remain discreet behind offset corridors, enhancing overall privacy.
Storage: Featuring perimeter wardrobes alongside a bench-height credenza, this design acts as a buffer for essentials, while a tall pantry adjacent to the kitchen optimizes daily function.
Furniture Accommodation: The sofa dimensions range from 84 to 90 inches, complemented by a 36-inch aisle, dining space suitable for four within a 5' x 7' area, and queen beds spaced with 30 inches of clearance, adhering to user-friendly design principles.
Conclusion: This versatile layout effectively prepares for a hybrid lifestyle—incorporating family time, work, and relaxation—while maintaining a serene visual environment, ready to adapt to evolving routines for the next five years.
save pin
Gallery Kitchen as a Programmable Flow
Design Concept: This galley or L-shaped kitchen functions as an efficient pipeline, with a streamlined flow from prep, to cooking, to plating, mirroring the modern preference for low-latency kitchen operations.
Flow: It progresses naturally from entry to utility, with the fridge placed at the start, the sink in the middle, and the cooktop at the end, allowing for a straightforward process with minimal backtracking.
Sightlines: A partial view from the living area maintains clarity without chaos—task zones are visible, while areas of mess are concealed behind a 42" high half-wall.
Storage: The kitchen features 9 to 11 linear feet of base cabinets plus a full-height pantry, with deeper overhead storage for infrequently used items, effectively managing space.
Furniture Fit: With counter depth at 24 inches and an aisle width of 42 to 48 inches, this kitchen supports two users simultaneously; a 30-inch table leaf can be added for increased functionality during gatherings.
Conclusion: Like a dependable microservice, this kitchen is designed for predictability, scalability, and effortless cognitive load as cooking becomes an integral daily activity.
save pin
Main Suite with Enhanced Acoustic Comfort
Design Concept: The primary bedroom prioritizes acoustic comfort and morning light, recognizing that restful sleep is vital for rejuvenation.
Flow: The layout consists of a direct path from the living area, through a short corridor to the bedroom, followed by an attached bathroom, creating a closed loop that minimizes disruptions.
Sightlines: The bedroom is oriented toward a calming view—whether it’s a serene window or a textured feature wall—while strategically placed mirrors provide subtle reflections without compromising privacy.
Storage: Featuring an 8-foot wardrobe with divided hanging space and deep base drawers for bulk items, plus overhead units for rarely used belongings, the design maximizes efficiency.
Furniture Fit: The queen bed is centered at 60" x 80", flanked by 24 to 26-inch nightstands and maintaining 30 inches of clearance—additionally, a 48" desk in the corner supports focused work sessions.
Conclusion: Five years from now, this room is envisaged to remain a sanctuary for sleep, journaling, and quiet work, insulated from the busier areas of the apartment.
save pin
Final Insights
The Brigade Metropolis 2 BHK floor plan operates like an efficient system, featuring intentional movement and clear sightlines as vital components of its design. Variations such as two-bedroom units, urban family layouts, and small office-home hybrids support the idea that future-centric housing prioritizes precision over mere size. Through my explorations, it’s clear that the homes of tomorrow will not necessarily be larger but will become increasingly purposeful—using insights derived while working with tools like Homestyler to create spaces that promote calm and enhance daily routines.
Homestyler is your go-to online home design platform, perfect for transforming your ideas into reality. With its user-friendly design tool, stunning 3D renderings, diverse design projects, and helpful video tutorials, you can effortlessly explore and create your dream space today!
立即免费设计
































