


The future of living is multifaceted—incorporating various income sources, enhanced privacy layers, and shared living spaces—while contemporary homes often grapple with noise infiltration and awkward entrances. Insights from the AIA Home Design Trends Survey indicate a growing preference for adaptable, multi-generational home designs. Notably, the three-part north-facing house plan is an early example of this trend. The interaction between wind, sunlight, and neighboring structures creates an unspoken network, which I navigate much like software. The emergence of human-centered floor modeling is significant, turning entrances and thresholds into gateways rather than barriers.
Unit A: Front-Facing Compact Suite
Design Concept: The north-facing entrance offers a tranquil presence; a compact entry vestibule alleviates street noise and presents the living-kitchen area as a communal heart. Future residents will require adaptable privacy solutions that can grow with their needs.
Flow: Entry door → vestibule → central living zone → kitchenette → bathroom → sleeping alcove; while guests circulate back, residents will delve deeper into the space like a software function call.
Sightlines: The entry features a diagonal view to a window, maintaining depth; the kitchen is discreetly separated by a half-height partition, prioritizing the living area visually.
Storage: Integrated toe-kick drawers and a wall-mounted pantry provide efficient storage; a coat niche by the vestibule prevents an overflow of clutter into the main living hub.
Furniture Arrangement: With a 72–78" sofa, a drop-leaf table, and a 24" cooktop; the alcove is designed to fit a queen bed with 24" clearance on each side—optimally designed for minimal disruption.
Verdict: This street-smart micro-suite successfully adapts for peace and potential income, presenting itself as a reliable, minimalist node within the building's ecosystem.
save pin
Unit B: Middle Flex Studio
Design Concept: The central area acts as a versatile hub: a studio space during the week and a client meeting room on weekends. Here, walls serve more as settings rather than barriers, catering to hybrid work models and short-term rentals.
Flow: Shared hallway → secluded entry → open layout → sliding screen → bathroom; screens manage foot traffic similar to conditional programming statements.
Sightlines: The layered design means corridor views terminate at the screen; a deeper perspective reveals a bed hidden behind a movable panel, ensuring that the living area comes into view first, followed by the sleeping quarters.
Storage: Overhead shelves combined with under-bench storage; a tall locker at the entry accommodates equipment, enhancing the efficiency of the space.
Furniture Arrangement: Accommodating a 48" desk, a pair of modular ottomans, and a 60" murphy bed; walk paths remain unobstructed at 30–36"—prepared for the demands of tech-filled lives.
Verdict: This studio can morph as required; over the next five years, it will seamlessly accommodate work, guests, and micro-business activities without disrupting the flow.
save pin
Unit C: Rear Quiet One-Bedroom
Design Concept: Located towards the back, this unit captures minimal noise and consistent light; a full one-bedroom setup anchors daily life, suitable for extended stays within a three-part structure.
Flow: Private entrance → galley kitchen → living area → bedroom → bathroom; a straightforward, linear sequence operates like a dependable pipeline.
Sightlines: The kitchen connects with the living space; the bedroom’s positioning maintains intimacy and minimizes visibility, promoting tranquility in everyday life as the primary interface.
Storage: A substantial 10–12 ft wardrobe wall plus a linen tower; a deep seating area under the window serves as a buffer for seasonal belongings.
Furniture Arrangement: Featuring an 84–90" media wall, a 6-foot sofa, and a queen bed with 24" side clearance; a dining setup for two at a 30"x36" size is snug yet deliberate.
Verdict: The tranquil powerhouse of this design; predictable routines alongside clear pathways ensure sustainability for inhabitants and profitability for investors.
save pin
Final Insights
The north-facing three-part house plan is a complex interface where entries, hallways, and screens function like programming commands. Its related configurations—triplex designs, multi-family ground floors, and co-living arrangements—illustrate a new coexistence of privacy and revenue. I utilize the Homestyler system to ensure that the flow, storage solutions, and furniture configurations remain adaptable for the future; from my perspective, even minor spatial choices can significantly transform lifestyles.
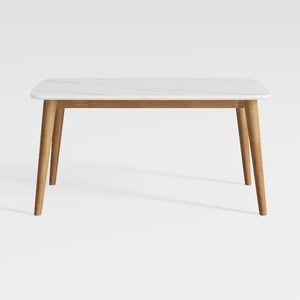

Modern Minimalist Faux Marble Solid Wood Dining Table 3D Model
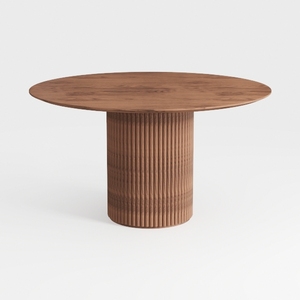
43.3''-59'' Extendable Round Dining Table for 4, M
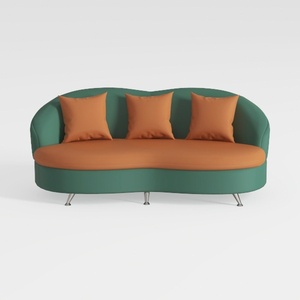
Modern Two Tone Fabric Curved Sofa With Throw Pillows 3D Model
Homestyler is your ultimate home design companion! With its easy-to-use online design tool, stunning 3D renderings, and vast array of DIY video tutorials, bringing your interior design dreams to life has never been easier. Start creating your perfect space today!
立即免费设计
































