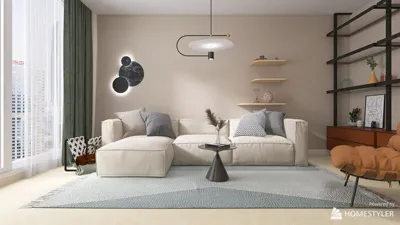


As we look towards the future, households are increasingly transforming into micro-communities that share infrastructure while prioritizing individual privacy. Studies by AIA and NAHB indicate a growing interest in adaptable multi-unit designs, particularly in urban areas. In a contemporary 2800 sq ft floor plan showcasing multiple flats, I view the structural shell as an evolving system, allowing for a balance between solitude, collaboration, and efficient remote work. The underlying spatial reasoning toolkit is subtly applied to the design choices, as the most sustainable homes resemble intelligent interfaces rather than unyielding spaces.
Split-Core Duplex: Two Flats Sharing a Central Structure
Design Framework: A central service spine—encompassing HVAC, risers, and laundry—facilitates two 1400 sq ft flats that reflect each other, ensuring flexibility for intergenerational living and rental opportunities.
Flow: The entry leads into a buffer foyer, flowing into an open kitchen and living area, then transitioning to a quiet wing and a shared terrace. This design resembles a streamlined execution path with optional branches via pocket doors.
Sightlines: The design features layered components where the foyer provides a shield, while the living area frames a long axis that draws in light. Bedrooms are staggered to minimize glare, creating a user interface that emphasizes tranquility as a priority.
Storage Solutions: Deep wall bays in the core serve as storage caches, with 24" utility runs, seasonal lockers, and concealed pantry nodes that optimize retrieval efficiency.
Furniture Layout: The arrangement allows for sofas measuring 84–96", dining tables at 36x72, and queen beds with a 30" clearance on both sides; circulation paths are maintained at a minimum of 42" to ensure functionality.
Conclusion: This mirrored design operates like a scalable system, featuring two distinct units sharing reliable infrastructure, adaptable to changing household dynamics over the next five years.
save pin
Triplex Mosaic: One Large Flat, Two Compact Studios
Design Framework: A spacious 1500 sq ft primary flat is paired with two 650 sq ft studios, offering options for income generation and caregiving while maintaining energy efficiency and privacy.
Flow: The shared vestibule leads to discrete coded doors, with the primary unit designed to flow around a central courtyard light well, while the studios follow a straight path to reduce decision-making friction.
Sightlines: The primary unit boasts panoramic views, while studios incorporate diagonal reveals—providing just the right amount of openness to create a feeling of spaciousness.
Maximizing Storage: Studios capitalize on vertical storage solutions like ceiling-height wardrobes, while the primary flat utilizes distributed storage options, including bench drawers and hallway cabinets, along with a 6x10 equipment room.
Furniture Arrangement: Studios accommodate sofas ranging from 60 to 72" and wall beds sized 60x80, while the primary unit supports a sectional sofa at 108", a 42" round table, and modular workbench niches.
Conclusion: This unit composition acts like a mixed data set, optimizing efficiency and adaptability, allowing for diverse revenue generation and social interaction in evolving housing markets.
save pin
Stacked Flats Featuring a Shared Workshop and Rooftop Terrace
Design Framework: Two stacked 1350 sq ft flats, alongside a ground-level maker space and a communal roof deck, embody a forward-thinking approach suited for hybrid work and a culture of collaborative repair.
Flow: The layout progresses from the street through a workshop gateway, up secure stairs to the upper flats. Inside the units, circulation encourages a loop pattern that facilitates task switching without dead ends.
Sightlines: The workshop serves as a glowing civic hub, while the flats incorporate cross-venting windows that resemble a dashboard, enhancing natural light while preserving privacy.
Storage Solutions: The workshop is equipped to hold bulky items (such as bikes and tools), freeing space within the flats, which feature 18" deep wall runs, appliance garages, and under-stair storage areas.
Furniture Layout: Includes a 30x60 worktable in the living area, compact L-shaped kitchens between 9–11 linear feet, and king-size beds only where 36" clearances are possible; designed to minimize latency.
Conclusion: This stacked design resembles layered software, with private spaces built atop shared amenities, ready for co-creation, remote work, and fostering resilient community patterns.
save pin
## Final Thoughts
A 2800 sq ft floor plan composed of multiple flats transcends mere functionality; it acts as an interface for families, tenants, and hybrid workers, negotiating a balance between shared resources and personal boundaries. Variants such as duplexes or triplexes, along with stacked units and communal amenities, transform architectural spaces into living, adaptive software. In my perspective, the most intelligent homes of the future will not necessarily be larger—they will be more purposeful; and within my projects, even small spatial decisions significantly transform how residents engage with their surroundings, assisted by tools like Homestyler for enhanced design clarity.
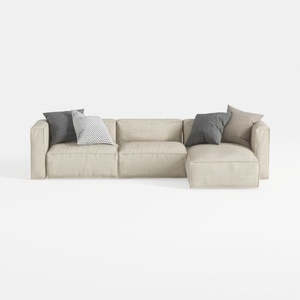
Minimalist Fabric L Shaped Sectional Sofa with Throw Pillows 3D Model
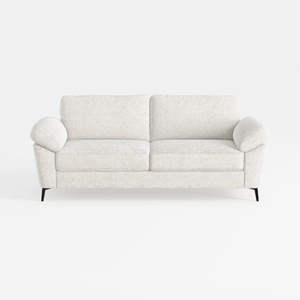
Minimalist Fabric Loveseat Sofa with Black Metal Legs 3D Model

Minimalist Solid Oak Round Dining Table 3D Model
If you're looking to transform your home design ideas into reality, look no further than Homestyler. This intuitive online platform offers a user-friendly design tool, stunning 3D renderings, inspiring design projects, and helpful video tutorials. It's your go-to resource for creating beautiful spaces effortlessly!
지금 무료로 디자인하세요
































