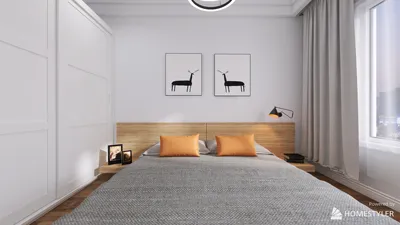


The future of residential living is increasingly focusing on refining feedback loops, even as contemporary homes struggle with inefficient routines and a lack of privacy. A recent survey by the National Association of Home Builders (NAHB) indicates a growing trend for primary bedrooms equipped with integrated wellness features during renovations. With this in mind, envisioning a 500-square-foot master suite layout offers a space to explore how elements such as rest, rejuvenation, and intimacy can seamlessly integrate into our daily lives. The future is making its mark, and I can already discern its emerging patterns, especially with tools like Homestyler.
spatial reasoning toolkit
Arc Suite: Threshold–Core–Sanctum
Design Logic: This design incorporates three distinct zones: an entry buffer, a central daylight area, and a tranquil sanctum. This setup aligns with the emerging wellness-centric trend, where acoustic variations and circadian rhythms influence our daily behaviors.
Flow: The pathway moves from the door to a wardrobe vestibule, continues to the bath, and finally leads to the sleeping area; this creates a straightforward instruction sequence that minimizes context switching.
Sightlines: Angled perspectives provide views of the window light, offer subtle glimpses of the bathroom, and ensure there’s no direct sightline from the bed to the door, creating a user interface that unfolds gently.
Storage: The design features dual-sided closets located along the vestibule, a linen tower positioned near the bath, and concealed bed-base drawers that facilitate efficient nightly storage.
Furniture Fit: The room accommodates a queen or king-sized bed with a clearance of 30 inches, with 24-inch nightstands, a 60-inch bench, and a 36-inch vanity module integrated effectively.
Verdict: This space feels like an updated framework for restful living—calm, serene, and prepared to support the forthcoming five years of wellness-centered routines.
save pin
Ring Suite: Perimeter Program with Calm Core
Design Logic: This plan arranges functional areas along the perimeter, encompassing the bath, dressing area, and lounge, creating a tranquil core for sleep. It anticipates the integration of flexible rituals and biofeedback tools without introducing chaos.
Flow: The path progresses from the entry to the dressing area, then to the bath, followed by a niche lounge area, concluding at the bed—keeping micro-routines contained and available.
Sightlines: Perimeter windows establish a hierarchy; mirrored wardrobe panels reflect light while maintaining a low-visual impact around the bed.
Storage: A continuous perimeter wall system measuring 22 inches deep features hanging spaces, drawers, and charging nooks—offering easily accessible storage solutions.
Furniture Fit: The room includes a low-profile platform bed, a 72-inch loveseat, and a 48-inch writing desk, all sized to enhance utility rather than bulk.
Verdict: This layout provides a robust framework for a 500-square-foot master suite, enabling future devices to be incorporated without necessitating fundamental design changes.
save pin
Spine Suite: Linear Bath + Layered Sleep/Lounge
Design Logic: A plumbing and storage service spine supports the layout, allowing free zones to flow in front—representing a highly pragmatic approach where stability in infrastructure meets flexibility in habits.
Flow: The layout unfolds from the entry into a millwork wall leading to the bath, then transitioning to sleep and lounge areas—creating a seamless process that alleviates decision fatigue.
Sightlines: A long axial view directs attention to glass elements, complemented by privacy screens; information reveals in structured frames, rather than overwhelming floods.
Storage: Approximately 10-12 linear feet of millwork provides essential storage solutions, including a tall wardrobe, shallow open spaces, and concealed hampers—ensuring quick access and efficient organization.
Furniture Fit: The king-sized bed fits within an 84-inch envelope, with 30-inch pathways, a 54-inch dresser, and a slender lounge chair—designed to avert bottlenecks.
Verdict: This infrastructure-driven design allows for updates—be it for water, lighting, or technology—to function like software enhancements rather than requiring major renovations.
save pin
Final Takeaway
A 500-square-foot master suite design prioritizes the function of rituals over sheer size. Configurations like combined master bedrooms and integrated bath-dressing zones establish a framework for rest, privacy, and clarity. The forthcoming domestic decade will favor homes that interpret circulation as coded design and storage as efficiently organized cache. Based on my perspective, the most effective layouts are not defined by their size, but by their intentional planning—a philosophy that tools like Homestyler can enhance profoundly.

Minimalist Solid Wood Nightstand With Lower Shelf 3D Model

Minimalist Solid Wood Nightstand with Single Drawer 3D Model

Mid Century Modern Rattan Solid Wood Nightstand 3D Model
Homestyler is your go-to online home design platform that empowers you to create stunning interiors effortlessly. With its user-friendly design tool, impressive 3D renderings, and a wealth of DIY video tutorials, you can transform your home design dreams into reality without any hassle!
立即免费设计
































