

The upcoming trends in lifestyle emphasize serenity, ritual, and precision, yet many modern homes still face issues with cluttered vanities and inadequate lighting control. According to recent AIA findings on residential design, there's an increasing preference for spa-inspired primary bathrooms as homeowners prioritize wellness areas. This shift signifies a growing demand for master bathroom floor plans that serve as restorative spaces for daily rejuvenation. The future is rapidly approaching, and it’s evident that these areas will function as interfaces that balance both physical and mental wellness, potentially facilitated by tools like Homestyler.
Gallery Suite with Dual Axis
Design Concept: A central circulation spine effectively divides the vanity and bathing areas, allowing wellness routines to progress simultaneously—future luxury embraces the separation of these activities.
Flow: Entry → wardrobe niche → dual vanity lane → wet room portal → soaking area → secluded WC; designed for uninterrupted movement, ensuring clear navigational sequences.
Sightlines: Carefully framed views from the entrance to the tub; the arrangement of mirrors serves as a user interface header, while the frosted WC provides a discreet layer of privacy.
Storage: Vertical linen towers serve as caches; shallow drawers positioned at the edge for daily essentials, complemented by deep pull-outs for larger items.
Furniture Arrangement: The vanity should range from 72 to 84 inches, serving as the design's limit, with a 60-inch freestanding tub positioned centrally for optimal functionality; a stool and tray can function as additional micro-utilities.
Conclusion: This design sustains tranquility over time, effectively boosting wellness rituals for at least five years, even as technological devices become more prevalent.
save pinOpen in 3D Planner Processing...
Crescent Wet-Room Core
Design Concept: A curved wet room acts as the main processing unit—integrating steam, rain, and bathing into one controllable climate space.
Flow: Arrival space → curved glass transition → shower arc → tub nook → radiant-drying area → dressing shelf; this loop combines functionality with tranquility.
Sightlines: The gentle arc maintains uninterrupted views; matte tiles create a soothing interface, with accent lights functioning as notifications near designated zones.
Storage: In-wall niches provide quick-access storage; a bench cavity accommodates towels, while perimeter cabinets house infrequently used items.
Furniture Arrangement: A shower radius of 48 to 60 inches, with the tub inset; wall-mounted vanities enhance airflow and offer more legroom.
Conclusion: A space designed for wellness technology enthusiasts, this core is built to last; rituals are condensed and recovery processes are enhanced, all while humidity remains tightly controlled.
save pinOpen in 3D Planner Processing...
Axis Split: Vanity Lab + Quiet Chamber
Design Concept: Luxury becomes apparent when grooming (lab) and relaxation (chamber) operate as separate units linked by a light corridor.
Flow: Entry → lab area with task lighting → corridor → tub alcove → WC pocket → exit; functionality is executed smoothly without any overlap.
Sightlines: The task-lit lab stands out as the primary interface; the corridor reveals the tub as an auxiliary feature, while the WC remains discreetly hidden.
Storage: The lab is equipped with shallow drawers for frequently used items, while the alcove includes a tall linen store; hidden vertical spaces keep appliances away from the main pathways.
Furniture Arrangement: Clear paths of at least 30 inches, with 24-inch tower units, and a 66-inch tub aligned with a window; a seating cube provides a flexible functional space.
Conclusion: This layout effectively maintains a balance between noise and silence, prioritizing performance without disruptions—and it ages gracefully as user habits transform.
save pinOpen in 3D Planner Processing...
Final Reflection
The essence of luxurious master bathroom designs is not solely about size; instead, it's about orchestrating processes that prevent grooming and relaxation from clashing. From spa-like primary bath designs to wet-room features and vanity labs, the next evolution treats these spaces as precise interfaces for managing time, lighting, and humidity. Based on my observations, the most innovative homes of the future will be characterized less by their size and more by their intention, particularly with tools like Homestyler enhancing design experiences.
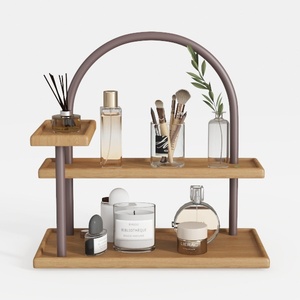

Modern Solid Wood Metal Two Tier Vanity Tray Shelf 3D Model

Minimalist Solid Oak L Shaped Floating Shelves 3D Model
Discover the ultimate home design experience with Homestyler! This online platform offers a user-friendly design tool, stunning 3D renderings, and a treasure trove of DIY video tutorials. Transform your space and unleash your creativity effortlessly—perfect for both beginners and seasoned decorators!
立即免费设计
































