


The future of living spaces increasingly resembles adaptive software, challenging today’s hospitality operators who grapple with issues like inefficiency, noise disturbances, and irregular guest traffic. As indicated by NAHB remodeling statistics, the call for versatile multi-unit accommodations continues to climb, even as the physical size remains unchanged—this puts pressure on planning rather than area. My focus is on two-story lodging designs featuring 30 rooms, which serve as a prototype for hospitality environments that optimize privacy, service speed, and human resource allocation. The future is approaching rapidly, and my clients share this vision. Tools for spatial reasoning are essential in this context.
Courtyard Spine with Dual Service Rings
Design Philosophy: A central light well serves as the backbone, anchoring two rings of guest rooms per floor that distinguish between public and service areas, enabling seamless future operations.
Operational Flow: Entry → lobby hub → courtyard axis → accommodation ring; housekeeping operates within the inner ring, creating a parallel workflow that minimizes overlap.
Visual Lines: From the lobby, layered views lead to the green core; corridors display short, easily navigable segments—an interface that lightens cognitive load.
Storage Solutions: Linen caches are conveniently located every six rooms; concealed service alcoves function as buffers, ensuring smooth throughput.
Furniture Arrangement: Queen-sized modules ensure clear paths of 60 inches; integrated desk rails and wall beds serve as space-saving solutions for varied guest durations.
Conclusion: Over a five-year period, this layout stabilizes acoustic dynamics and operational cycles, making midscale hospitality resilient without requiring expansion in square footage.
save pin
Split-Bar Corridor with Micro-Hubs
Design Philosophy: Two bar areas flank a service core; micro-hubs positioned every ten rooms provide vending, hydration, and digital check-in points—creating interfaces for greater guest autonomy.
Operational Flow: Arrival → self-check station → bar corridor; staff movement follows the central spine, operating independently from guest pathways, akin to a multithreaded software environment.
Visual Lines: Brief corridor segments feature carefully managed views to natural light; wayfinding cues mark the path like digital breadcrumbs for ease of navigation.
Storage Solutions: Hub lockers and vertically-oriented housekeeping units optimize inventory management, fostering quick turnaround as an efficiently organized cache.
Furniture Arrangement: Beds are arranged in a standard 9' x 12' configuration, with circulation lanes of 30 inches; modular headwalls incorporate power sources, online travel agencies, and sound absorption panels.
Conclusion: This design approach accommodates increased occupancy dynamics and promotes self-service behaviors, resulting in predictable maintenance and a tranquil guest experience.
save pin
Perimeter Suites with Central Commons
Design Philosophy: Thirty guest rooms encircle a central communal area; the core transforms into a shared space—a work lounge during the day and a vibrant social hub at night, functioning as a lifestyle operating system.
Operational Flow: Entry → commons → radial hallways; guests access their rooms while activities flourish in the center, keeping the peripheries serene.
Visual Lines: Radial views provide quick orientation; glass features at junction points layer privacy akin to software permissions—designating public, semi-public, and private areas.
Storage Solutions: A core storage wall addresses food and beverage needs as well as technology, with caddies in each corridor to minimize travel distance for service staff.
Furniture Arrangement: Suite configurations vary with widths of 11 to 13 feet; foldable tables and media rails adjust from individual travel to accommodating small teams.
Conclusion: Over time, the commons evolve into a representation of brand identity, while the arrayed rooms facilitate restful bandwidth—striking a balance in hospitality amid evolving work-life patterns.
save pin
Final Insights
When considering two-story lodging structures featuring 30 rooms, the most effective designs function similarly to layered software, with public, service, and private areas strategically arranged for optimal clarity. Concepts such as dual service rings, split-bar corridors, and perimeter suites successfully turn floor layouts into dynamic interfaces, enhancing experiences for both guests and staff. I have observed these arrangements outperform larger spaces due to their prioritization of flow, sightlines, and inventory management. Homestyler patterns exhibit how intentional geometry can fundamentally transform hospitality operations.
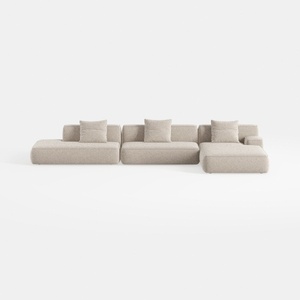
Minimalist Boucle Fabric L Shaped Sectional Sofa 3D Model
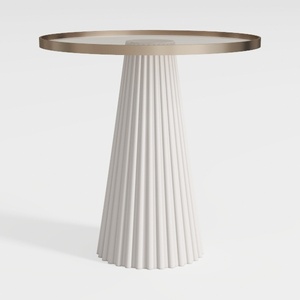
Modern Minimalist Fluted Base Glass Top Side Table 3D Model

Minimalist Walnut Fabric Loveseat Sofa 3D Model
Looking to transform your home effortlessly? Homestyler is your go-to online design platform! With its user-friendly design tool, stunning 3D renderings, diverse design projects, and engaging video tutorials, you can unleash your creativity and bring your dream home to life—no experience needed!
지금 무료로 디자인하세요
































