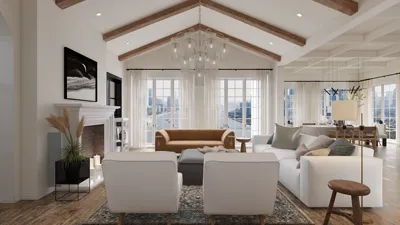


Envisioning the future of living spaces involves streamlining needs into efficient, humane systems, especially as current homes struggle with chaotic routines and compromised privacy. I’m continually inspired by how a 2000 sq ft cottage can transform into a precise interface for human-centered design. Recent insights from the AIA Home Design Trends Survey highlight a continuous demand for improved storage and adaptable spaces, indicating that cottage floor plans within this size must be intentionally designed to reflect our lifestyles. The future is upon us, and I am already envisioning it through materials like wood, light, and advanced technology, including tools like Homestyler for enhanced visualization.
East–West Courtyard Spine
Design Logic: A central courtyard serves as an anchoring element that embodies biophilic design principles, delineating public and private areas like two parallel threads, while climate and social dynamics revolve around a verdant core.
Flow: Entry to a mudroom buffer leads into a living loop via the kitchen, flows into the courtyard, and culminates in the primary suite; guests are directed to the west wing, allowing daily activities to unfold without disruption.
Sightlines: Starting from the entry, views are artfully arranged: from the hearth to the garden plane and then to the treeline, creating a layered experience that keeps the chaos at bay while promoting tranquility.
Storage: Built-in units around the perimeter act as a cache, including a pantry wall, drawer benches, and linen towers—designed for efficiency and accessibility.
Furniture Fit: Circulation paths of 36" with an 84" sofa positioned 9-10' from the viewing point, and a dining table measuring 36x72 within a 10x12 area—carefully calibrated to our daily needs.
Verdict: This structural spine remains resilient through seasonal changes and guest visits; in five years, it will evolve into a dynamic entity rather than a fixed domicile.
save pin
Split-Gable Hybrid with Loft
Design Logic: This dual-gabled design delineates areas for quiet and social interaction, while a loft provides versatile space adaptable for work, rest, or play, accommodating changes in life circumstances.
Flow: From the porch threshold through the hearth axis to the kitchen node and up the stair gate to the loft; bedrooms are structured as individual microservices, minimizing disruption between spaces.
Sightlines: The low eaves create a sense of compression before the skylight apertures release views, allowing visual movement from working planes to the sky, keeping the mind refreshed.
Storage: Cleverly designed knee-wall closets, under-stair trays, and an attic hatch offer prioritized daily access while organizing frequently used items efficiently.
Furniture Fit: A 48" island with a 42" clearance, queen bed areas of 10x12, and 48" deep reading nooks ensure no element exceeds the circulation bandwidth.
Verdict: This split-gable design operates as a modular unit—capable of adapting without the need for extensive renovations as personal interests and needs shift.
save pin
Perimeter Porch Ring with Center Hearth
Design Logic: Encircling porches create a protective outer shell, while the hearth serves as a core processor, efficiently distributing warmth and social energy throughout the space.
Flow: The side entry leads to a mud bench buffer, transitioning into a galley plus pocket office, followed by a living loop that connects to bedrooms through a serene corridor; guests naturally flow to the porch.
Sightlines: The hearth serves as a focal point, drawing the eye diagonally through the porch opening towards the framed landscape; layered UI design directs attention away from disorder and towards calmness.
Storage: Dual pantries, porch gear lockers, and vertical wardrobes in bedrooms prioritize quick access, ensuring clarity and efficiency in organization.
Furniture Fit: A sectional designed to fit pathways of 30–36", with porch swing areas formatted into 6x8 modules, and desks sized at 24x48; the focus is on adaptability over volume.
Verdict: In five years, this configuration will reflect both climate-consciousness and conviviality—a scalable environment that nurtures hospitality without compromising energy efficiency.
save pin
Final Takeaway
When designed thoughtfully within 2000 sq ft, cottage floor plans function as an intricate operating system, spacious enough for multigenerational living yet streamlined to maintain clarity. Variations such as split-gable designs, courtyard systems, and porch arrangements enable homes to adjust as remote work, caregiving, and leisure activities shift. In my view, the most ingenious cottages will not necessarily be larger—instead, they will be more purposeful, merging quiet technology with natural materials, which can be explored in tools like Homestyler.

Minimalist Oak Wood Wall Mounted Floating Shelf 3D Model

Minimalist Solid Oak Floating Shelf 3D Model

Minimalist Solid Wood Open Bookshelf Storage Display 3D Model
Discover Homestyler, the ultimate online home design platform! With its user-friendly design tool, stunning 3D renderings, and a wealth of DIY video tutorials, you’ll effortlessly bring your interior design visions to life. Perfect for both novices and seasoned designers alike!
立即免费设计
































