

As I engage with my clients, a recurring challenge emerges: spaces that appear spacious in design but feel cramped in reality. This sentiment is echoed in industry surveys, with Zillow highlighting a trend where buyers now value layout efficiency more than mere square footage. In this context, a standard floor plan for 3 BHK flats transforms into a blueprint for future living, where I am already deciphering its nuances with tools like Homestyler.
Split-Core Ring: Living Center with Adjacent Bedrooms
Design Concept: The central living-dining area operates as a hub, flanked by two bedrooms on one side and a third on the other, striking a balance between privacy and communal space, suitable for multi-generational households.
Flow: Entry leads to a drop zone, followed by the central living space, with radial paths leading to the kitchen and bedrooms; guest movement avoids disturbing intimate daily activities, similar to streamlined coding.
Sightlines: From the foyer, it subtly reveals the balcony; bedrooms are positioned away from the main axis, maintaining their privacy until they are needed.
Storage: Strategically placed, the corridor features tall wardrobes, kitchen wall units resemble an organized cache, and bed platforms serve as seasonal storage.
Furniture Arrangement: With sectional sofas measuring 9–10 ft, a dining table of 5–6 ft oval reduces clashes; queen beds provide 30–32 in of clearance on each side, while slim console designs maintain airflow.
Final Thoughts: This design anticipates a hybrid lifestyle—shared screen time, quiet workspaces, and accommodating visiting family—while minimizing disruptions and maximizing privacy for the coming years.
save pinOpen in 3D Planner Processing...
Parallel Spine: Extended Corridor with Room Modules
Design Concept: A linear hallway serves as the instruction set where each room functions like a callable unit, reducing interference—ideal for families managing multiple simultaneous activities.
Flow: Entry leads into the spine, branching out to key areas (kitchen, bathrooms, bedrooms) culminating in a living space with a balcony; circulation paths for cleaning and services run independently.
Sightlines: The spine's subdued lighting enhances ambiance; the terminal space opens up to expansive glazing, a focal point that aligns with daily rhythms, while bedrooms remain concealed.
Storage: Tall units along the spine measure 18–22 in in depth, acting as efficient storage; the kitchen pantry reaches the ceiling, and bathroom niches are organized for utility.
Furniture Arrangement: The living area features dual 7 ft sofas positioned across from a 9 ft media wall; kids' rooms equipped with bunk beds allow a 36 in circulation, and study desks have a streamlined 24 in depth to preserve space.
Final Thoughts: For families with established routines, this layout effectively reduces friction, allowing the corridor to function reliably for family activities.
save pinOpen in 3D Planner Processing...
Corner-Flex Grid: Diagonal Views with a Convertible Third Room
Design Concept: The corner living area is adjacent to two bedrooms, while a flex third room can serve as an office during the day and a guest suite when required—integrating future work-life blends into walls that adapt over time.
Flow: Entry opens to diagonally oriented living space → kitchen, which is connected yet discreet → the flex room pivots into the layout → private wing, ensuring smooth transitions as activities change.
Sightlines: Angled windows create a focal point; the flex room, positioned off-axis, allows its state to be adjusted without disturbance.
Storage: The flex room includes a wall bed and integrated wardrobe; the living area conceals device chargers within its bench; kitchen drawers provide easy access while upper cabinets serve for longer-term storage.
Furniture Arrangement: An 8 ft modular lounge can be reconfigured; a wall bed clears 60 in at night; sliding doors with soft-close features act as transitional elements rather than barriers.
Final Thoughts: This layout respects unpredictability, accommodating home startups, visiting relatives, and children's projects, enabling the third room to facilitate diverse futures without extensive redesign.
save pinOpen in 3D Planner Processing...
Ultimate Summary
A standard floor plan for 3 BHK flats merits recognition as a dynamic interface rather than a mere static representation. By implementing intelligent flow, well-guarded sightlines, and organized storage, families can achieve both connectivity and tranquility. The most successful 3-bedroom designs and multi-generational layouts will prioritize function over size. Based on my experience, the ultimate homes of the future won't necessarily be larger, but rather, they'll be more thoughtfully designed, inclusive of innovative tools like Homestyler.
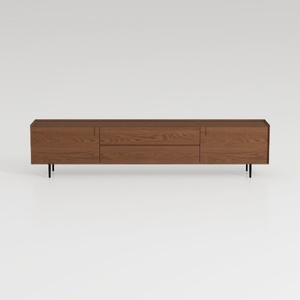

Modern Minimalist Walnut Solid Wood TV Stand with Drawers 3D Model
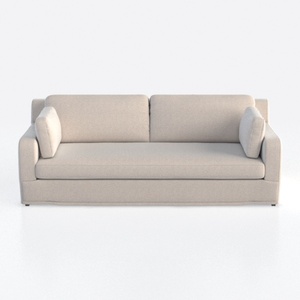
Minimalist Linen Fabric 3 Seat Sofa 3D Model
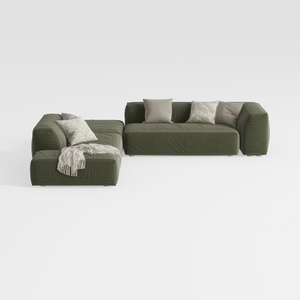
Minimalist Modern Fabric L Shaped Sectional Sofa with Throw Pillows 3D Model
Transform your home design dreams into reality with Homestyler! This user-friendly platform offers an intuitive online design tool, stunning 3D renderings, a plethora of design projects, and informative video tutorials. Perfect for anyone looking to enhance their living space, whether you're a novice or a seasoned decorator!
立即免费设计
































