


As we step into the future, the compact nature of our daily routines demands that we create cleaner and more efficient interfaces between our lives and living spaces. Data from industry surveys, like those from Zillow, indicates an increasing desire for adaptable rooms that seamlessly transition between work and relaxation. In this context, I interpret the smondo 3 floor plan as a pioneering example of agile living—a home designed to mitigate noise, quickly change modes, and allow sunlight to flow as freely as information. With a focus on spatial reasoning, I mentally plan the circulation for the next five years of my living environment.
Hybrid Studio Spine
Design Logic: At its core, this design framework organizes micro-zones—such as cooking, working, and sleeping—ensuring that daily routines can unfold smoothly without interference.
Flow: The sequence flows from entry to kitchen strip, then to a flexible area, culminating in a sleeping alcove, providing a programmatic path that prevents overlaps during high-traffic times.
Sightlines: The long axis of the layout positions the window as a central focal point; partial screens strategically tier information while discreetly concealing the bed from the primary living area.
Storage: A full-height wall pantry combined with under-platform drawers serves as an efficient cache, enabling quick access to daily essentials.
Furniture Fit: With dimensions of 24–30" for a deep workbench, a 60" sofa-bed, and a drop-leaf table, this layout incorporates key elements that accommodate tight spatial tolerances and facilitate mode switching.
Verdict: This spine design allows a compact unit to function like software—initially lean but capable of scaling as habits and technology evolve, akin to the customizable features of Homestyler.
save pinOpen in 3D Planner Processing...
Two-Bed Flex Ring
Design Logic: A circular arrangement of rooms surrounding a shared core fosters versatility, accommodating multi-generational lifestyles and remote work transitions.
Flow: The layout directs movement from the entry to a shared storage hub, then through a living ring to the bedrooms, ensuring that all errands navigate through a stable control center.
Sightlines: The design features layered views, prioritizing the connection from the living area to the balcony while maintaining low visibility for the bedrooms to enhance privacy.
Storage: With ringed wardrobes and hallway niches serving as secondary storage, the design effectively manages peak demands such as laundry, school items, and devices.
Furniture Fit: Incorporating 72–84" sofas, 30" deep consoles, and queen bed modules with 24" side clearances, this layout establishes precise standards for comfort without compromising space.
Verdict: The ring configuration minimizes friction and is designed to adapt easily over five years, allowing a nursery to evolve into a focus room as needs change, without requiring significant renovations.
save pinOpen in 3D Planner Processing...
Split-View Corner Suite
Design Logic: Utilizing corner glazing, this layout creates a dual-monitor effect, providing split views for living and dining that efficiently manage light, heat, and social interactions.
Flow: The route moves from the entry through a utility vestibule to the dining area, then into the living bay and out to the balcony, allowing guests to branch off without invading private spaces.
Sightlines: A diagonal perspective prioritizes views towards the horizon, while secondary lines lead towards the kitchen, allowing ambient noise to remain a background element.
Storage: Featuring bench seating with deep compartments and over-door cabinets, this design establishes a reliable hierarchy for seasonal items.
Furniture Fit: Designed with a 36" round table, an 84" sectional with chaise, and a modular media wall under 12', the room maintains tight yet future-proof constraints.
Verdict: This split-view suite exemplifies a well-architected user interface: it prioritizes clarity, minimizes latency, and retains flexibility for adding new features without clutter.
save pinOpen in 3D Planner Processing...
Final Takeaway
The smondo 3 floor plan, approached with a forward-thinking perspective, transforms into a dynamic interface rather than a mere static layout. Its variations cater to the increasing demand for adaptive two-bedroom units, compact studios, and loop-based circulation that facilitate hybrid work lifestyles. The coming decade will favor designs that mirror software, featuring small footprints with significant intent, and based on my observations, the most intelligent homes of the future won't be larger—they will be better organized and more efficiently designed, akin to functionality offered by Homestyler.
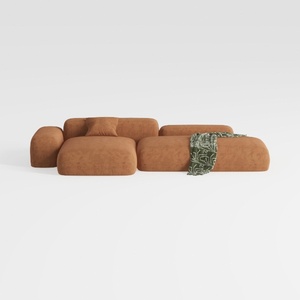
Minimalist Brown Fabric Modular Sectional Sofa 3D Model
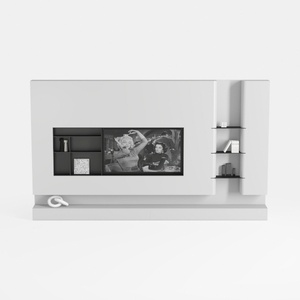
Minimalist White Wall Mounted TV Stand Cabinet With Open Shelves 3D Model
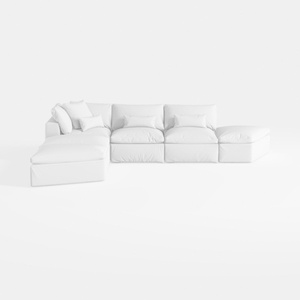

Minimalist White Fabric L Shaped Sectional Sofa 3D Model
Homestyler is an outstanding online home design platform for anyone looking to transform their space. With its user-friendly design tool, stunning 3D renderings, a vast library of design projects, and helpful DIY video tutorials, you can effortlessly create and visualize your dream home!
立即免费设计
































