

The future of living appears to be moving towards more adaptable designs, while many current homes grapple with issues of flow, storage, and acoustic comfort. A prime example is the Apex Green Valley Vaishali floor plan which features a 2 BHK setup covering 1400 sqm, acting as a model for our future living spaces. Current challenges include congested hallways and rigid room layouts; however, upcoming needs push for a dynamic approach. Industry insights, including reports from the AIA, reveal that clients are prioritizing flexible layouts over mere size, making the 2-bedroom unit an ideal living environment. This design nurtures a spatial reasoning toolkit that enhances movement throughout the space.
Split-Core Axis with Hybrid Living
Design Logic: This layout has primary and secondary bedrooms positioned at opposite ends, while a centrally located living-dining area serves as the core processor, ensuring both privacy and cross-ventilation as more people settle into hybrid working environments.
Flow: The sequence starts at the entry with a drop zone, leading into the living hub, then flows to the kitchen area, before looping to the balcony. The bedrooms branch off like parallel strands, reducing interaction during busy times.
Sightlines: A vista stretching from the front to the balcony acts as an interface header, allowing for glimpses into the kitchen and study areas without revealing the entire floor plan at once.
Storage: Built-ins along the perimeter create a buffer zone—an area for shoes at the entry, a tall pantry adjacent to the kitchen, drawers beneath the bed, and linen storage in the corridor.
Furniture Fit: The sofa should measure between 2.3 and 2.6m, while the dining table is an oval shape ranging from 1.6 to 1.8m. Additionally, a work desk at 1.2m can fit seamlessly in a recess of a bedroom; every piece is designed to respect the flow of movement and the space around door swings.
Verdict: With its clean and resilient layout, this axis design is prepared for the evolving routines of the next five years, embracing small rituals while avoiding any disturbances.
save pin
Kitchen-Balcony Thermal Spine
Design Logic: Connecting the kitchen and balcony as a thermal spine enhances the balance of heat, light, and airflow—a future-oriented approach where cooking becomes both a performance and a wellness activity.
Flow: The sequence of activities follows from preparation to cooking, then plating, leading to the balcony micro-garden before returning; this straightforward process minimizes task delays and clutter.
Sightlines: From the cooking area to the balcony greens, there is a soothing visual transition; frosted partitions effectively keep the noise of cooking tools away from the main living area.
Storage: The kitchen features a vertical pantry with a 600mm depth, 450mm pull-out ladders, and overhead storage of 350mm. The balcony accommodates utility storage with weather-resistant bins.
Furniture Fit: Galley modules are planned with a depth of 600mm, while an island may occupy 900x1200mm if space allows; a small café table with 700mm rounds can introduce a relaxed vibe in the balcony area.
Verdict: A kitchen that seamlessly connects with outdoor elements transforms daily chores into optimized routines, positioning residents for better energy and air quality management in the future.
save pin
Quiet Suite + Agile Room
Design Logic: The primary suite offers stability for sleep and storage, with the secondary bedroom providing flexibility—whether for guests, a nursery, or a studio setup, reflecting the dynamic nature of future living.
Flow: The layout begins with the suite door leading to a wardrobe lane, flowing toward the bed area and bathroom, while the agile room can convert from a desk setup to a daybed or a foldaway to adapt to changing schedules.
Sightlines: Soft-focus views lead toward greenery or partitioned walls; strategically placed mirrors expand the visual interface without creating glare.
Storage: Wardrobes measure 600mm in depth, with overhead storage at 450mm and under-bed drawers serving as cold storage for infrequently used items.
Furniture Fit: A queen bed measuring 1600x2000mm should have 750mm of clear space on either side; the agile room allows for a 1200mm desk alongside a modular daybed with 800mm seat depth.
Verdict: This combination offers a tranquil environment with the flexibility needed to adapt, making the 2-bedroom unit fit for the next era of shifting work-life dynamics.
save pin
## Final Takeaway
The 1400 sqm Apex Green Valley Vaishali floor plan, featuring two bedrooms, operates as a cohesive living interface rather than simply a collection of rooms. The integration of hybrid hubs, thermal spines, and adaptable bedrooms form a structure that grows with our evolving habits, including work and wellness practices. In my experience, the most effective two-bedroom designs focus on intentional choices rather than just size, and I consistently observe how minor spatial adjustments can significantly enhance my clients' lives—something platforms like Homestyler facilitate beautifully.
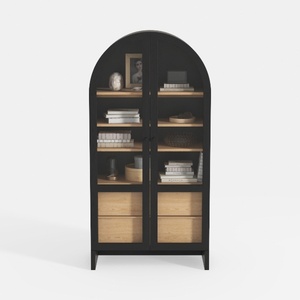
Modern Black Oak Arched Glass Display Cabinet 3D Model

Minimalist Rattan Solid Wood Round Dining Table Set 3D Model
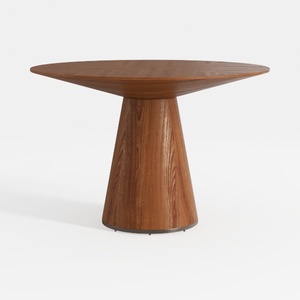
Minimalist Solid Wood Round Dining Table 3D Model
Looking to redesign your space? Homestyler is your go-to online home design platform. With its user-friendly design tool, stunning 3D renderings, diverse design projects, and helpful video tutorials, you can effortlessly bring your creative vision to life—perfect for any homeowner!
立即免费设计
































