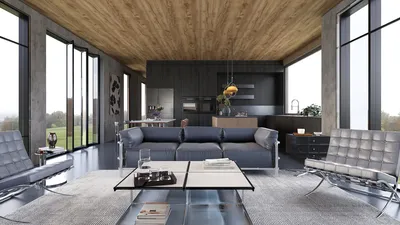


In recent years, open-plan and panoramic office designs have gained traction in modern workplace architecture, with the goal of enhancing collaboration and building a sense of community among staff. Nevertheless, these layouts come with significant downsides that can negatively affect both productivity and employee morale.
Distraction and Noise Levels
One major downside of open-plan workspaces is the heightened likelihood of distractions. The absence of physical barriers means that chatter, phone calls, and even the sound of keyboards can easily interrupt concentration. This environment can make it challenging for employees to stay focused on their tasks, often leading to reduced productivity and increased frustration.
Privacy Concerns
Open-plan designs often compromise personal privacy. Employees might feel uneasy when discussing sensitive topics or working on confidential assignments due to the visibility and closeness of their colleagues. This erosion of privacy can also inhibit individuals' willingness to share ideas or express concerns.
Reduced Personal Space
Typically, open offices have shared and communal areas, which can create a sense of overcrowding. Employees frequently have limited personal space, leading to discomfort and a feeling of lacking ownership over their work environment. This scenario can be particularly challenging for introverted individuals who thrive in more secluded settings.
Potential for Increased Illness
The close quarters of open-plan offices can facilitate the swift spread of illnesses. With numerous people sharing similar spaces, germs and viruses may circulate rapidly, resulting in higher absenteeism and diminishing overall health among the workforce.
Difficulty in Collaboration
Although open-plan layouts are designed to stimulate collaboration, the actual experience can be quite different. The constant noise and distractions may impede effective dialogue and brainstorming sessions. Additionally, some employees may find that they are more efficient in a structured environment, making it challenging for teams to collaborate effectively.
Conclusion
Open-plan and panoramic office layouts, while providing a contemporary visual appeal and intended to foster teamwork, present disadvantages that include distractions, privacy issues, and a decrease in personal space. Companies should carefully evaluate these aspects when selecting an office layout, ensuring that it suits their team's requirements and maximizes overall productivity. Consider utilizing tools like Homestyler to visualize different office designs that cater to your team’s needs.
FAQ
Q: What are some alternatives to open-plan offices? A: Alternatives include cubicle setups, hybrid offices combining both open and private spaces, as well as dedicated meeting rooms for teamwork.
Q: How can distractions in open-plan offices be minimized? A: Using noise-canceling headphones, establishing designated quiet areas, and installing acoustic panels can significantly help in reducing distractions.
Q: Are open-plan offices suitable for all types of work? A: Open-plan offices may not be ideal for jobs demanding intense focus and privacy; a mixed layout may better accommodate various work styles.
Welcome to Use No.1 Home Remodel Software
Zaprojektuj teraz za darmo
































