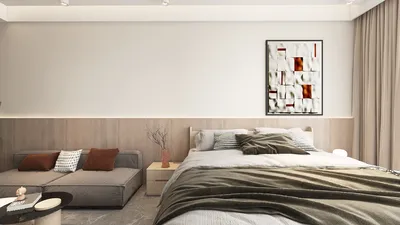


As we look towards the future, current homes are still navigating issues of clutter, commuting fatigue, and disrupted daily routines. My design philosophy embraces the notion that tomorrow’s advancements are already integrated into our living spaces. Data consistently supports this evolution: the National Association of Home Builders (NAHB) highlights a rising need for adaptable multi-use areas. In this context, the ambrosia floor plan, boasting a generous 3-bedroom configuration, serves as a flexible platform designed to seamlessly integrate changes in lifestyle. I envision this layout as a preliminary framework for household activities, fine-tuned for tranquility and functionality, perfect for use with tools like Homestyler that facilitate design processes.
North–South Axial Living Core
Design Logic: A central living-dining axis creates a stabilizing structure for everyday routines and is equipped for remote working and multi-generational gatherings.
Flow: The layout begins at the entry point, leading to a designated drop zone, a communal living area, a dining space, and a kitchen, with side corridors directing toward the bedrooms, mimicking modular system functionality.
Sightlines: Unobstructed views extend from the foyer to the balcony, resembling user interface layers—primary, secondary, and peripheral—while maintaining a respectful level of privacy.
Storage: A wall-length console and pantry provide ample storage, while cleverly concealed millwork near the entrance manages seasonal items such as footwear, bags, and strollers.
Furniture Fit: The inclusion of a 96" sofa, an 8–10 seat dining table, and an island with 42" of clearance ensures adequate space for movement and the integration of future devices.
Verdict: This core design supports expansive living without disruption; even five years from now, it will maintain its functionality under the demands of a bustling family life.
save pin
Tri-Anchor Bedroom Cluster
Design Logic: This clever configuration features three bedrooms arranged as a distributed system—encompassing a primary suite, children’s room, and a versatile studio—each with a specific purpose.
Flow: A hallway acts as the main conduit, with linen storage centrally located and bathrooms positioned on either side to prevent congestion during peak usage times.
Sightlines: Angled entrances obscure direct views into sleeping areas; natural light is prioritized, creating a pleasant environment similar to selecting the best readable font in a digital interface.
Storage: Equipped with 24" deep wardrobes and overhead storage, coupled with under-bed drawers for easy access, this setup enhances daily organizational efficiency.
Furniture Fit: Room accommodations include a king bed with a 36" clearance on each side, twin bunk beds with a secure ladder space, and dedicated desk areas positioned at a 30" height—perfectly tailored for future tasks.
Verdict: This cluster anticipates changing family dynamics—sleep, education, and entrepreneurial endeavors—remaining serene and capable of adapting to increased activity over time.
save pin
Kitchen–Utility as Production Pipeline
Design Logic: A combined kitchen and utility area creates an efficient production line, well-suited for batch cooking, smart appliance usage, and minimal waste practices.
Flow: The operation sequence includes cold storage, preparation area, cooking, plating, and washing; a utility room connects to the balcony for drying and cleaning duties.
Sightlines: Shelving at eye level maintains a clear visibility of information, while cluttered spaces are shielded from the main living area to promote mental ease.
Storage: Tall pantry units, spacious drawers, and a vertical broom slot create a hierarchical storage system that prevents overcrowding during special celebrations or projects.
Furniture Fit: Designed with 36" counters, 48" spacing between the island and main run, and appliances scaled to budget and future adjustments, this kitchen is optimally arranged.
Verdict: This kitchen pipeline transforms domestic tasks into a well-orchestrated workflow; even five years down the line, it will function effectively with new technological upgrades and expanding family needs.
save pin
Final Takeaway
The ambrosia floor plan, a spacious 3-bedroom design, serves as an outstanding foundation for a family's evolving lifestyle—from remote working to communal gatherings. Its expansive rooms, adaptable bedroom arrangements, and kitchen optimized for productivity create a resilient living environment that adjusts to new demands while maintaining tranquility. In my view, the most intelligent homes of tomorrow won't necessarily be larger; they will be more purposeful, and this sophisticated layout exemplifies that principle perfectly, especially when visualized with tools like Homestyler.
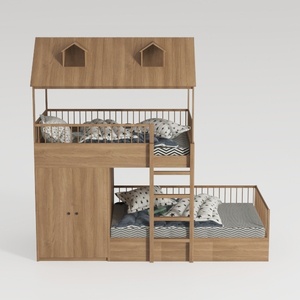

Solid Wood Kids House Bunk Bed With Cabinet Storage 3D Model
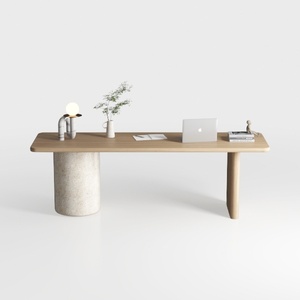
Minimalist Japandi Solid Wood Concrete Office Desk 3D Model

Modern Minimalist Solid Wood Metal Office Desk With Shelves 3D Model
Discover the joy of home design with Homestyler! This user-friendly online platform offers a powerful design tool, stunning 3D renderings, inspiring design projects, and easy-to-follow video tutorials. Whether you're a beginner or a seasoned DIYer, Homestyler makes creating your dream space a breeze!
立即免费设计
































