


The future continues to beckon as we navigate the monsoon season: rising water levels, shorter attention spans, and the necessity for homes that can accommodate both daily rituals and remote work. Recent industry studies indicate that homeowners are increasingly valuing adaptable layouts and wellness-oriented zoning (Houzz 2024). Viewed through this lens, traditional Kerala house layouts are not just nostalgic designs; they provide foundational ideas for sustainable living. Here’s my approach to integrating these concepts into tomorrow's lifestyle, utilizing a spatial reasoning toolkit.
Central Courtyard (Nalukettu) Accompanied by Surrounding Rooms
Design Concept: The courtyard acts as a climate regulator, harmonizing light, airflow, and cultural elements. With impending heat waves and flexible work schedules, the need for a well-ventilated core to mitigate noise and temperature has become urgent.
Layout: The design flows in a loop from the entrance to the verandah, the courtyard, and through the kitchen, puja space, and bedrooms; a circular pattern that facilitates smooth movement throughout the home.
Sightlines: Extended views from the entrance through to the skylight create a sense of openness; the layers of privacy deepen as you move around the courtyard, similar to how user interface panels collapse into content.
Storage Solutions: Built-in storage along the perimeter and attic spaces serve as reservoirs; dry ingredients near the kitchen, ceremonial items close to the puja area, and linens tucked away in corridor niches.
Furniture Arrangement: Low beds, cane seating, and modular daybeds are designed to fit within the dimensions of the verandah, with considerations for column placements and cross-ventilation width in line with API regulations.
Conclusion: This timeless framework has been upgraded for modern sensor-based living; in five years, this central space is set to accommodate morning yoga sessions and midday video calls without any conflict.
save pin
Elevated Verandah Ring With Central Utility Core
Design Concept: Kerala’s rains serve as valuable lessons: elevation and drainage should be prioritized. A ringed verandah acts as a protective barrier while a central wet-core (comprising bathrooms and utility spaces) stabilizes essential services.
Flow: Entry leads to the porch, which encircles the walk around the rooms; the wet-core functions as a middleware, managing water, laundry, and other maintenance without interfering with sacred areas.
Sightlines: Views extending along shaded sides create framed garden moments that act as indicators of weather; bright when sunny, subdued during stormy spells.
Storage Solutions: Benches on the verandah for shoes and umbrellas; moisture-resistant wardrobes positioned near the wet-core; pantry items and cookware in well-ventilated lofts.
Furniture Arrangement: Slim teak tables, collapsible charupadi, and stackable stools; dimensions are carefully aligned with the verandah openings to maintain straightforward circulation paths.
Conclusion: This design absorbs extreme weather fluctuations; in future rainy seasons, families will navigate their homes like data on a reliable network—smoothly shifting, always safeguarded.
save pin
Hybrid Kood (Timber Framework) With Adjustable Partitions
Design Concept: The timber grid framework allows for programmability; sliding partitions can transform spaces for feasts, study sessions, or rest as lifestyles adapt.
Flow: The entrance leads to a communal area, with grid cells that can be adjusted through panels; this switch-case layout reallocates resources according to activity needs.
Sightlines: Semi-transparent screens offer layers of privacy; focal points, such as the puja alcove or study nook, function like priority windows in a digital interface.
Storage Solutions: Drawers beneath the flooring, ceiling-mounted racks, and deep cabinets; a tiered storage system keeps frequently used items accessible while less-used items are stored above.
Furniture Arrangement: Incorporating floor seating, modular pads reminiscent of tatami, and folding dining setups; the design respects structural elements to avoid conflicts.
Conclusion: In the next five years, this grid will effortlessly transition between family gatherings and individual work sessions, ensuring longevity without sacrificing character.
save pin
Final Insights
Traditional Kerala house designs are not simply artifacts; they represent climate-responsive frameworks equipped for monsoons, rituals, and contemporary living. As we move towards innovative lifestyles, layouts like the nalukettu, verandah rings, and timber frameworks will evolve into flexible designs—providing enduring answers to the challenges of resilience and wellbeing. From my observations, the most intelligent homes of the future won’t necessarily be grander; they will be more deliberate. What I consistently notice in my projects is that subtle spatial choices profoundly redefine how families inhabit their spaces—and with tools like Homestyler, visualizing these designs becomes an interactive journey.
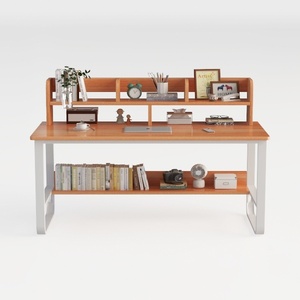

Modern Solid Wood Metal Multi tier Home Office Desk 3D Model

Minimalist Oak Metal Dining Table Modern Simple 3D Model

Minimalist Solid Wood Rectangular Furniture Panel 3D Model
Homestyler is your go-to platform for effortless home design! With an intuitive online tool, stunning 3D renderings, and a wealth of DIY video tutorials, turning your design dreams into reality has never been easier. Dive into exciting design projects today!
立即免费设计
































