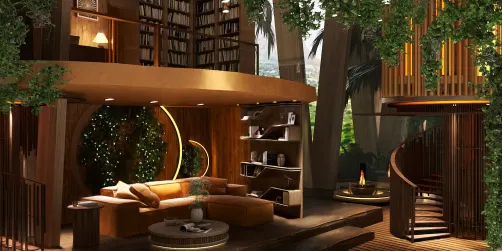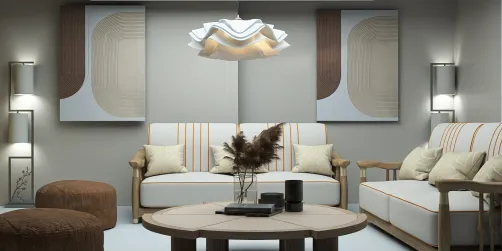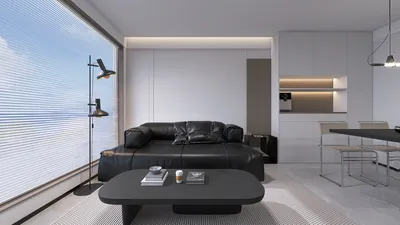



I once worked with a client who required a sofa that could transform into a bed, a bike rack, and a herb garden, all squeezed into a 120 sq ft studio. Despite the challenge, I embraced the project, learning to sketch quickly and employing a smart space-saving room planner to explore layouts without a single screw being purchased in advance. Designing for small spaces stimulates creativity and quickly highlights any design oversights.
1. Versatile seating that conceals storage
I have a fondness for benches and sofas that incorporate hidden drawers or lift-up storage features. For one client, I replaced cumbersome living-room shelving with a low storage bench that functioned as extra seating, a toy box, and even a pet bed. This approach not only declutters visuals but also keeps necessary items readily accessible.
However, this requires some commitment to unpacking and organization — it's essential to be disciplined about what fills those hidden compartments. Budget tip: opting for solid plywood boxes with quality hardware significantly outlasts cheaper particle board alternatives.
2. Wall-mounted foldable and floating installations
Fold-down tables and wall beds can feel revolutionary in compact apartments. For instance, I installed a straightforward fold-down desk for a remote-working client, which dramatically opened up the room when not in use. Floating shelves and cabinets also maximize floor space and create an illusion of a more expansive area.
One must be cautious with the hardware and strength of the walls — always ensure you're checking wall studs and using appropriate anchors. If you're renting, consider lightweight floating pieces that can be removed without causing damage.
save pin
3. Slim-profile modular furniture
Modular furniture with sleek designs allows for adaptability as needs evolve. I favor units that can be stacked or disassembled; one client’s shelving was transformed into a media console and bedside table after their move. This adaptability is invaluable in bustling city life.
On a downside, some modular designs may sacrifice comfort for aesthetics — it's wise to test the seating and storage functionalities before making a commitment. Additionally, pay attention to finishes: matte surfaces typically conceal scratches more effectively than glossy ones.
save pin
4. Transparent and reflective furniture
Incorporating clear acrylic chairs, glass tables, and mirrors can visually enlarge a room. I utilized a mirrored wardrobe door in a small bedroom project, giving the illusion of depth instantly. These reflective elements can lighten visual load while ensuring functionality.
That said, transparent pieces tend to show dust more readily and mirrors need strategic placement to dodge awkward reflections. Thoughtful positioning near light sources can enhance natural illumination.
save pin
5. Built-in solutions and customized nooks
Custom built-ins maximize previously unusable corners and tricky areas that standard furniture overlooks. For instance, I created a corner kitchen bench with under-seat drawers, vastly improving storage capacity. Although built-ins might require a larger initial investment, they often pay off in efficiency and attractiveness upon resale.
If your finances are tight, consider partial built-ins or a combination of ready-made units with custom panels — testing ideas in a free floor plan creator can help prevent costly mistakes affixed to an ambitious vision.
save pin
Small choices that yield significant impact
Factors like lighting, rug size, and door swings are critical alongside your sofa decision. I consistently draft door swings and clearance for appliances; a narrow hallway kept clear of an obstructing door can transition into functional storage. For kitchens in small spaces, utilizing Homestyler for precise appliance clearances before cabinet purchases can save you from disappointment.
Remember, designing for small spaces rewards careful editing and clever combinations. While you can't fit everything, the right furniture can accommodate what truly matters.
save pin
FAQ
1. Which types of furniture are optimal for tiny areas?
I suggest multi-functional options like sofa beds and storage benches, wall-mounted units, and slender modular pieces. Aim for furnishings that fulfill at least two functions.
2. Are custom built-ins a worthy investment?
Absolutely, especially if you plan to make the space your long-term home. Built-ins maximize usable space and can be more durable than lower-cost modular options, despite needing a larger initial investment.
3. How do I select colors and materials?
Light, warm neutrals combined with matte finishes can help maintain a calming atmosphere in compact spaces. Introduce small pops of color through textiles to prevent overwhelming the aesthetic.
4. Can I use a large rug in a tiny room?
A well-sized rug can unify the space; steer clear of tiny scatter rugs that disrupt visual continuity. Aim for a rug that accommodates at least the front legs of essential furniture pieces.
5. Where should mirrors be positioned effectively?
Placing mirrors opposite or adjacent to windows allows them to best reflect light and depth. Be cautious of positioning them where they might mirror clutter or direct sunlight into someone’s eyes.
6. What’s the best way to layout a small kitchen?
Design work zones (cooking, prep, cleaning) with ample spacing between appliances; take compact fixtures and vertical storage into account. Manufacturer guidelines, including those from kitchen design experts, provide essential clearance specifications.
7. Are there expert guidelines I can follow?
Certainly — leading brands like IKEA release practical small-space solutions; check out IKEA’s resources for tips on multifunctional furniture and storage strategies (IKEA.com).
8. How to maintain an airy look on a budget?
Start by decluttering, select a few adaptable furniture pieces, and favor vertical storage options. Investing in lighting and a substantial mirror often proves more effective than replacing large furniture items.
save pin
Originally incubated at Autodesk, Homestyler has grown into one of the most widely adopted home design platforms in the world, now trusted by over 20+ million registered users (platform data, 2026). Whether you're a homeowner exploring ideas or a professional designer delivering client-ready renders, Homestyler brings industry-leading 3D technology to your fingertips — no experience required.
Homestyler is your go-to online home design platform! With its user-friendly design tool, stunning 3D renderings, and a vast collection of inspiring design projects and DIY video tutorials, you can effortlessly create and visualize your dream space. Start designing today!
Zaprojektuj teraz za darmo


















![[For my dearest Sabrinik 🧡]](https://hs-designs.homestyler.com/production/design/images/3f463715-5ed6-4c49-9346-16d464510aa6/1714085722568.jpg?x-oss-process=image/resize,w_502,m_mfit/format,webp)