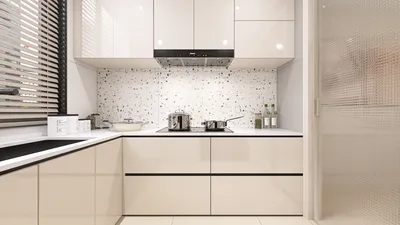


In an age where streaming platforms like DIRECTV shape our entertainment choices, designing a living room that enhances screen visibility and sound experience becomes essential. Thoughtful spatial planning with comfortable seating and adjustable lighting can transform a home theater setup, ensuring technology integrates seamlessly into your living space while supporting relaxed viewing habits.
Creating a spa environment that truly embodies tranquility and practicality requires more than just an appealing design. It’s crucial to consider how guests experience serenity, flow, and discretion upon arrival. This principle underpins every successful spa design project and can guide decisions that merge ambiance with functionality.
Compact spaces especially demand innovative thinking. Having revamped numerous small day spas and expansive wellness centers alike, the recurring challenge always remains: should one opt for an open concept layout or a distinctly zoned treatment configuration? For those planning spa interiors and weighing these design strategies, I will detail five effective layout concepts I've encountered—both triumphs and cautionary examples alike.
Before settling on a specific layout style, I recommend illustrating early circulation patterns and spatial use through spa floor plan conceptualizations, often using tools like Homestyler to give owners a clear visualization of guest movement throughout the space.
Understanding Popular Spa Layout Designs
Spa floor plans generally align with two main design philosophies: open spaces that encourage visual connectivity, and segmented areas offering clear separation of treatment zones. Most thriving spas ultimately blend these approaches, but recognizing the core concepts helps streamline initial planning phases.
Open layouts emphasize expansive sightlines and collective relaxation zones. In contrast, zoned layouts focus on privacy, soundproofing, and controlled movement between designated rooms. At the outset of each project, I always ask proprietors whether they envision their spa as a sociable gathering spot or a secluded retreat.
This fundamental choice typically informs the entire spatial arrangement.
Clarifying Open Concept Spa Layouts
Open concept spas minimize partitions to foster shared atmospheres. Picture relaxation lounges that seamlessly blend into manicure stations or hydrotherapy areas visually connected to seating nooks.
I've implemented such layouts in metropolitan wellness studios constrained by limited space. Eliminating surplus walls can effectively double the perceived size of a 1,000-square-foot spa, creating an inviting ambiance suitable for communal wellness experiences.
However, managing acoustic privacy remains challenging. Treatment rooms for massages or facials still require quiet zones. Commonly, I position these spaces deeper within the plan while keeping frontal areas open and welcoming. Employing 3D spa space layout visualizations via platforms like Homestyler at pre-construction stages ensures pathway and room arrangements are optimized.
Designing with Zoned Treatment Rooms
Zoned layouts distinctly separate treatment rooms from functional zones like facial areas, hydrotherapy baths, staff preparation corners, and relaxation lounges.
This arrangement suits upscale spas and medical aesthetics clinics where privacy stands as a top priority. Clients find comfort when treatments occur behind closed doors, sound is controlled, and staff movement remains discreet.
One drawback is the risk of creating a labyrinth-like network if circulation paths are poorly planned. Some small spas waste space due to overly wide hallways that don't contribute to relaxation or efficiency.
Advantages and Drawbacks of Each Layout Model
Open concept designs excel when ambiance and a feeling of spaciousness count most. They are ideal for nail salons, communal wellness hubs, and beauty lounges where guests appreciate visual activity around them.
Conversely, zoned layouts thrive when treatments demand concentration and confidentiality. Services such as massage therapy, specialized skincare, and clinical spa treatments benefit from distinct rooms.
Financial considerations also influence layout selection. More partitions and soundproofing materials increase construction expenses, whereas open layouts often necessitate sophisticated acoustic solutions to curb noise reverberation.
When uncertain, I sometimes develop side-by-side floor plan options within a wellness studio space planning example. Comparing both models clearly reveals advantages and compromises.
Optimal Layout Selection Based on Spa Size
Compact spas under 1,200 square feet often do well with semi-open layouts—a blended reception and lounge zone conserves room while enclosed treatment spaces retain privacy.
Mid-sized spas spanning 2,000 to 4,000 square feet permit more definite zoning, with quiet corridors framing treatment rooms and open social lounges nearby.
Larger luxury spas combine multiple zones such as peaceful treatment wings, hydrotherapy suites, open lounges, and occasionally garden courtyards for complete immersion.
Illustrations of Effective Layout Implementations
One boutique spa I revamped featured a front open retail and lounge concept guiding visitors naturally towards a serene treatment corridor in the rear. This design led to smoother traffic flow and increased retail revenue as guests lingered browsing products while waiting for appointments.
Another instance involved a medical spa implementing fully zoned treatment wings with controlled access. Privacy levels improved dramatically, and staff workflows became highly efficient.
A decade of crafting wellness interiors has taught me a vital lesson: the best spa layouts don’t rigidly follow a single concept but rather harmonize openness with privacy wherever each best serves the guest experience.
Frequently Asked Questions
1. What are the prevalent spa floor plan types?
Spa layouts commonly adopt either open concept designs or zoned treatment room schemes, with many contemporary facilities merging both to balance atmosphere, discretion, and efficiency.
2. Is an open concept layout advisable for compact spas?
Indeed, open floor plans can make small spas feel more expansive by removing walls and enhancing visual connectivity. However, acoustic management and treatment privacy require careful attention.
3. Why do luxury spas typically favor zoned layouts?
Zoned designs provide dedicated treatment spaces, reduce noise interference, and increase client privacy—key components in delivering a premium wellness experience.
4. How many treatment rooms are suitable for a typical spa?
Smaller day spas may function efficiently with 2 to 4 treatment rooms, while larger establishments might contain 8 or more, depending on the services, personnel, and clientele volume.
5. What is the ideal client movement flow through a spa?
Clients generally proceed from reception areas to changing or relaxation zones before arriving at treatment rooms. Clear pathways minimize stress and enhance guest satisfaction.
6. How much area should be allocated per treatment room?
Designers often allocate between 90 and 120 square feet per treatment room, considering equipment needs and comfortable movement for both therapists and clients.
7. Are open spa layouts prone to noise issues?
They can be problematic without thoughtful acoustic design. Incorporating sound-absorbing materials, curtains, and strategic zoning can maintain a peaceful atmosphere.
8. Are there industry standards for spa layout designs?
Professional organizations like the International Spa Association recommend prioritizing client privacy, smooth operational flow, and design flexibility to accommodate future growth.
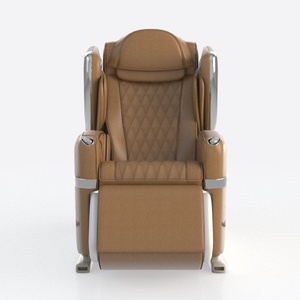
Modern Brown Leather Quilted Massage Chair 3D Model

Modern Brown Leather Massage Chair 3D Model

Modern Tan Leather Recliner Armchair 3D Model
Homestyler is an easy-to-use online home design platform offering powerful 3D rendering tools, a vast collection of interior projects, and helpful DIY video tutorials. It’s perfect for designing and visualizing your dream space effortlessly.
지금 무료로 디자인하세요
































