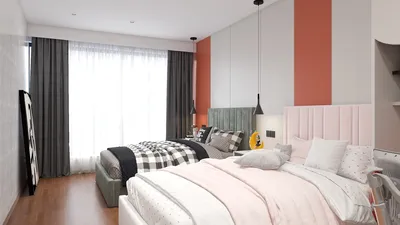


The evolving lifestyle is increasingly merging work, relaxation, and daily rituals, even as common housing issues—like noise, clutter, and rigid room designs—continue to limit our everyday efficiency. Zillow reports a rising preference for smaller living spaces with optimized layouts in urban settings, highlighting the need to enhance the 538 sq ft floor plan into a functional living interface. I envision this design as code that anticipates future lifestyles, as I see the trends emerging sooner than most. Utilizing a spatial reasoning toolkit, the possibilities are boundless.
Hybrid Studio Spine
Design Logic: A centralized services spine, featuring a kitchenette and wet core, consolidates utilities and opens up the edges for adaptable living and working spaces that align with evolving hybrid lifestyles.
Flow: The pathway of entry leads to an adaptable lounge, then to the spine, followed by a sleeping alcove and balcony; this layout promotes a fluid movement sequence that minimizes backtracking and optimizes movement efficiency.
Sightlines: From the entry, a long view extends towards the window; peripheral fixtures, such as a desk and dining area, are positioned below eye level to give priority to the horizon and daylight as key visual elements.
Storage: Full-height wall panels serve as storage solutions, with depths of 24–30 inches near the entry and 12–16 inches in the lounge area to ensure fast access to essential items.
Furniture Fit: Incorporating a 72" modular sofa, a 30" round dining table, and a 60" desk enables circulation paths to remain clear at 30-36 inches, facilitating smooth transitions in daily routines.
Verdict: This spine architecture is designed to accommodate five years of mixed-use living, allowing minor reconfigurations to feel more like software updates than significant renovations. Using tools like Homestyler can make these adaptations seamless.
save pin
Split-Day Micro One-Bed
Design Logic: The layout is divided into daytime and nighttime sections with a sliding screen, allowing light-driven activities and restful sleep to coexist without interference.
Flow: The design sequences entry with a drop zone, leading to a galley kitchen, then to the daytime half (media and a foldable table), a sliding screen, followed by the nighttime area (queen platform), and ending with a bathroom; this organization reduces context-switching.
Sightlines: A sight corridor leading to the window remains uninterrupted; the semi-translucent screen layers information visually, akin to a user interface overlay, rather than creating a solid barrier.
Storage: The platform bed includes drawers (8–10 cu ft), there are overhead cabinets in the kitchen, and a 24" utility tower; this tiered storage system balances cold storage with easy access.
Furniture Fit: The setup includes a queen-size bed measuring 60x80 inches, 18" night tables, and a 40" media panel; ensuring that pathways are maintained at 28–32 inches prevents congestion.
Verdict: This split-day system enhances privacy while maintaining openness, effectively preparing for increases in remote work and adapting to changing daily routines.
save pin
Diagonal Light Corridor
Design Logic: A diagonal layout from the entry to the window enhances perceived space and transforms the 538 sq ft area into a vibrant channel for both daylight and airflow.
Flow: An entry node leads into a compact L-shaped kitchen, flowing into a diagonal lounge, a corner study, a cozy sleeping nook, and then to the bathroom; this arrangement allows for a seamless experience with minimal disruptions.
Sightlines: The diagonal pathway guides the eye through layered spaces, while vertical storage aligns orthogonally to reduce visual clutter in key areas.
Storage: The design includes a corner pantry, base drawers beneath a bench, and overhead storage; this layered system from slower archives to rapid access keeps essentials readily available.
Furniture Fit: Featuring an 80" media wall, a 48" bench, and a slim 24" wardrobe, each piece is designed to navigate the space without interrupting circulation.
Verdict: This diagonal design leverages limited square footage to maximize spatial utilization, making it adaptable for emerging technology and quieter daily practices.
save pin
Final Takeaway
A 538 sq ft floor plan isn't simply a compromise; it's a strategic protocol—an interface that seamlessly channels light, movement, and storage similar to data flow within a limited network. Variants like a micro one-bedroom or a diagonal studio reveal how circulation and sightlines act as performance indicators rather than mere decoration. Precise needs for remote workstations and sound isolation can be incorporated into these compact designs without expanding the overall footprint. From my perspective, the smartest homes of the future won't necessarily be bigger—they will be built with more intention, and tools like Homestyler will play a pivotal role in achieving that.
Homestyler is your go-to online home design platform, perfect for crafting your dream spaces! With its user-friendly design tool, stunning 3D renderings, and an abundance of DIY video tutorials, you can effortlessly transform your ideas into reality. Start designing today!
立即免费设计
































