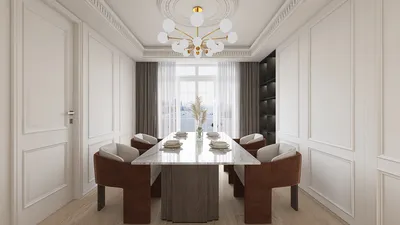


As future lifestyles prioritize ambition within tighter budgets, modern households are navigating the complexities of privacy, the needs of multiple generations, and escalating construction costs. Trends indicate a noticeable shift, with the NAHB reporting a sustained preference for appropriately sized homes that feature adaptable rooms. An example is the house plans designed for 20 lakh with two floors, which illustrate a new domestic operating system—favoring precision over excess, clarity over clutter, and creating a living environment that anticipates the next five years of life. Utilizing tools like Homestyler can aid in visualizing and planning these smart spaces effectively.
Split-Core Stair with Dual Zones
Design Logic: The central staircase functions similarly to a processor socket, dividing social and private areas within a compact two-level structure.
Flow: The pathway transitions from entry to living area, then stairs, landing, and ultimately to bedrooms, akin to a streamlined code structure without any dead ends.
Sightlines: Architectural elements such as framed diagonals from the entrance to the back window and an upstairs corridor help minimize visual distractions, resembling layered user interface designs.
Storage: Features like under-stair caches, wall-mounted wardrobes, and a pantry column offer efficient storage solutions, maintaining an organized space for everyday essentials.
Furniture Fit: This design accommodates a three-seat sofa, a six-seat dining table, and queen-sized beds, all meeting the dimensional requirements of functional clearances and door swings.
Verdict: For budget-conscious builds, the split-core structure simplifies design while allowing for future adaptability—ideal for accommodating guests or remote work needs.
save pin
Front Public, Rear Private with Light Spine
Design Logic: A light spine, such as a courtyard or a narrow skylight, serves as the communication pathway, allowing both floors to receive natural light at a minimal cost.
Flow: The layout moves from the street to the porch, continuing through the living area, light spine, kitchen, and into the garden; the upstairs light spine leads to the bedrooms and shared bath.
Sightlines: This design incorporates layered depths, establishing a street-to-garden axis and strategic cross-views at the stair void, promoting soft visual privacy.
Storage: Built-in benches at the dining area, overhead lofts in the kitchen, and a linen tower ensure that storage solutions are both clever and predictable.
Furniture Fit: The setup includes a compact sectional sofa, a dining table ranging from 1.6 to 1.8 meters, and modular wardrobes—optimized to navigate narrow spaces efficiently.
Verdict: The lightweight organizational style reduces the perceived size and cost of the home, enhancing comfort without necessitating additional square footage.
save pin
Micro Suite Over Studio Base
Design Logic: The ground level serves as a studio core, while the upper level compiles a micro suite suitable for elders or rental possibilities—representing a form of income resilience.
Flow: A shared entry leads to the studio, along a service wall, stairs, and up to the suite; locks and thresholds delineate different zones of permission.
Sightlines: The arrangement allows for low-angle views across the studio area, while upstairs presents short, calming sightlines, akin to a functional dashboard layout.
Storage: The service wall cleverly incorporates stacked storage options for appliances and pantry items, with upstairs bed platform drawers absorbing the load.
Furniture Fit: The studio design includes a fold-down desk, a slim sofa, and a round table; the suite is fitted with a queen bed and two chairs, all designed to meet building code clearance standards.
Verdict: This layout successfully transforms a 20-lakh budget into a flexible living environment that can adapt for personal use or as a micro-rental opportunity, essential for the stability of tomorrow.
save pin
## Final Takeaway
In developing two-floor homes tailored to a 20-lakh budget, the most effective house plans function like intricate interfaces, skillfully directing light, movement, and storage while adhering to intentional limitations. Options such as compact duplex designs, small two-story layouts, and micro suite concepts leverage innovative design principles to deliver more than just square footage. The tendency is shifting towards clarity rather than sheer size, and through my observations, homes that excel are those crafted with precise flows, organized storage, and furniture that aligns seamlessly with the everyday life standards produced by tools like Homestyler.

Minimalist Scalloped Fabric Solid Wood Storage Bed 3D Model
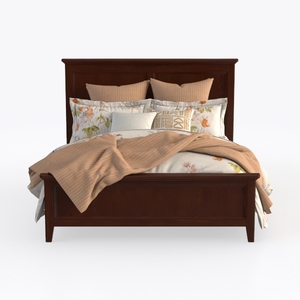

Traditional Walnut Solid Wood Bedroom Bed with Bedding 3D Model
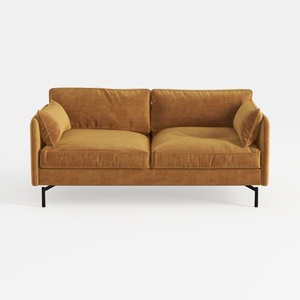
Modern Velvet Upholstered 2 Seater Sofa With Black Metal Legs 3D Model
Homestyler is your go-to online platform for effortless home design. With an easy-to-use design tool, stunning 3D renderings, and a wealth of DIY video tutorials, you can transform your space with confidence. Bring your creative vision to life today!
立即免费设计
































