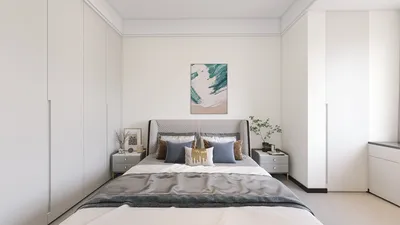


I once encountered a client who was adamant about fitting their new shouse, a blend of shed and house, with a ping-pong table, a home office, and three bedrooms, all within a mere 900 sq ft. It was almost tempting to suggest we could all just camp out together! That experience taught me a crucial lesson: small spaces compel smarter design choices. A well-planned three-bedroom shouse can actually feel quite spacious when crafted with intent, especially with tools like Homestyler.
1. Open-concept core with designated sleeping nooks
I often initiate layouts for small shouses with a spacious open layout that includes living, dining, and kitchen areas—this central space serves as the ‘heart’ of the home, creating a perception of roominess. I then place the three bedrooms within alcoves or hidden behind sliding doors, ensuring privacy while maintaining a seamless flow in circulation. This design allows for ample natural light and versatility, although there’s a potential for noise transfer; hence, I suggest using acoustic doors or soft materials to mitigate sound.
save pin
2. Loft-style master with adaptable guest spaces
For families seeking three-bedroom configurations but constrained by space, I’ve designed a master suite featuring a lofted sleeping area or elevated platform, which frees up valuable floor space for storage underneath. The other two bedrooms can serve multiple purposes: they can transform from an office by day to a guest room by night with a foldable wall bed. This approach is both economical and fun, although lofts must include safe railings and practical stair storage.
save pin
3. Long, narrow shouse with divided layout
Long and narrow shouses can be highly effective, positioning the common areas in the center and placing bedrooms at either end for privacy. This arrangement enhances cross-ventilation and provides each bedroom with a peaceful atmosphere. However, the downside is a lengthy hallway—I address this with built-in shelves and sunlit alcoves, maximizing the utility of the corridor space.
save pin
4. Courtyard-focused three-bedroom design
When the lot permits, I enjoy designing a compact courtyard that the living area and two bedrooms face, while set apart slightly is the third bedroom, perfect for guests or teens. This courtyard not only brings in natural light but also extends the living space outdoors without increasing the total footprint. While it does add some cost for exterior finishes, the benefit of an indoor-outdoor connection is invaluable.
save pin
5. Modular units and flexible partitions
One intriguing project was a shouse created from modular pods interconnected by a central hallway; each pod served as a bedroom, while a larger pod housed the living and kitchen areas. This design allows for future adaptability—pods can easily be repurposed—although initial planning requires precise coordination of services like plumbing and electrical. If you want to visualize modular arrangements quickly, using a 3D floor planner can be a great way to experiment with layout options swiftly, perhaps utilizing Homestyler to streamline the process.
save pin
Tips 1:
From practical observations during site visits: emphasize storage solutions (under staircases or with built-in benches), opt for sliding doors to conserve space, and choose continuous flooring to create a sense of openness. Additionally, consistent lighting throughout will enhance the intentionality of each nook and cranny in your shouse.
save pin
FAQ
Q: What exactly is a shouse and why should you consider one?
A: A shouse is a clever combination of simple shed architecture with high-quality residential finishes. It is an economical and quick-to-build option that works wonderfully for compact three-bedroom layouts, where innovative planning is far more important than mere square footage.
Q: Is it feasible to accommodate three bedrooms in 800–1,000 sq ft?
A: Absolutely—by utilizing compact bedroom dimensions, multifunctional communal spaces, and smart storage solutions. Be prepared for tighter circulation unless open-plan strategies or alcove designs are employed.
Q: How can I secure privacy for bedrooms in a small shouse?
A: Consider staggered layouts, partial-height walls, sound-absorbing materials, and solid-core doors. Arranging bedrooms at opposite ends of a longer design also enhances privacy.
Q: What are suitable sizes for bedrooms in a three-bedroom shouse?
A: Aim for a primary bedroom of approximately 10–12 m² and secondary bedrooms around 7–9 m². Utilizing flexible designs with wall beds can allow rooms to serve dual purposes.
Q: Are modular shouse designs energy-efficient?
A: They certainly can be, especially when utilizing insulated panel construction and compact mechanical systems. Ensuring a tight building envelope and appropriate ventilation is essential.
Q: What is the best way to plan plumbing for three bedrooms?
A: Organizing wet areas like bathrooms and kitchens closely will minimize the length of piping runs. This concept not only reduces costs but also simplifies maintenance in the long term.
Q: Where can I find design tools to explore different layouts?
A: I often rely on online design tools to quickly draft layout options; they make it easy and fast to experiment with room arrangements and adjacencies, including using Homestyler for visualizing ideas.
Q: Are there established standards for room sizes and egress requirements?
A: Yes—local regulations and building codes dictate minimum dimensions and egress specifications; it’s crucial to verify these requirements in your area. For detailed guidelines, refer to the International Residential Code (IRC) for egress stipulations (visit the IRC documentation for specific clauses).
save pin
Homestyler is an essential tool for anyone looking to redesign their space. With its user-friendly online design platform, stunning 3D renderings, and a wealth of inspiring design projects and DIY video tutorials, you can effortlessly transform your home into a personal masterpiece.
Design Now for FREE
































