

I once worked with a client who firmly believed that their compact 600 sq ft home required a dining table that could accommodate six people. We had quite the debate until I presented a foldable solution that won everyone's approval. Designing for small spaces inspires creativity, which is one of the reasons I love planning layouts for homes of around 1000 sq ft: limitations often lead to innovative designs.
1. Open-concept living with designated seating areas
Open-concept designs can make a 1000 sq ft home appear more spacious than it actually is. I typically integrate the living, dining, and kitchen areas into a seamless expanse, employing rugs, lighting elements, and a low bookshelf to create zones without the need for walls. The advantages include plenty of natural light and a sociable atmosphere; however, effective storage solutions are essential to minimize clutter. For visualizing various layouts effortlessly, consider using the Homestyler room planner.
save pin
2. Split bedroom configuration for enhanced privacy
By placing the two bedrooms on opposite sides of the living area, both residents gain privacy—a great feature for roommates or visitors. Although it costs a bit of space, it significantly improves usability; challenges such as sound transfer can often be mitigated with insulated doors and acoustic drywall on adjoining walls.
save pin
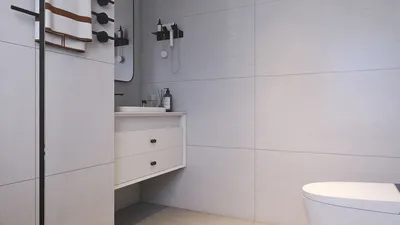
3. Master bedroom featuring an ensuite bathroom alongside a compact guest bath
I suggest designing a modest master suite complete with a small ensuite bathroom, while ensuring that the second bathroom is easily accessible from the common areas. This setup strikes a balance between comfort and market appeal. One drawback could be accommodating a walk-in closet; therefore, I recommend a reach-in closet paired with built-in organizers to maximize storage efficiency.
save pin
4. Efficient kitchen design: galley or L-shaped with an island
For homes of around 1000 sq ft, a galley or L-shaped kitchen featuring a slim island optimizes both workflow and seating options. On one occasion, I replaced a bulky fridge with a counter-depth version, reclaiming space for a breakfast bar—selecting the right appliances is crucial. A kitchen layout generator like Homestyler can assist in testing configurations and clearances before making any purchases.
save pin
5. Versatile multi-purpose room
An additional corner can serve as a home office, a guest nook, or a hobby area equipped with a Murphy bed or a fold-down desk. Flexibility is key in compact living spaces; however, it does require multi-functional furniture and disciplined storage solutions to maintain order. A useful strategy I utilize is to install full-height cabinets on one wall, concealing the room's secondary function when guests visit.
save pin
FAQ
Q: Are 1000 sq ft homes suitable for families? A: Yes—small families or couples can enjoy a well-designed 2 bed/2 bath layout that allows comfortable living. Thoughtful storage and designated spaces can enhance daily routines.
Q: Which layout maximizes resale value? A: An open-plan living area combined with a private master suite and an additional bathroom accessible to guests typically performs well in resale markets.
Q: How much storage is necessary in a 1000 sq ft home? A: Aim for built-in solutions, vertical shelving, and under-bed storage options; every extra cubic foot counts. Utilize closets effectively with modular organizers.
Q: Is it feasible to have a full-size kitchen in a 1000 sq ft space? A: Definitely—a galley or compact L-shaped kitchen works effectively. Prioritize your appliance choices and consider adding a slim island for additional seating.
Q: What common mistakes should be avoided? A: Overcrowding spaces with furniture and misjudging circulation areas; it's always wise to mock up furniture layouts before making purchases.
Q: How can I ensure privacy with two bedrooms? A: Utilize room positioning, staggered entry points, and soundproofing strategies such as acoustic seals. For expert advice, the National Association of Home Builders provides standards on bedroom layouts (https://www.nahb.org).
Q: Is hiring a designer beneficial? A: If your goal is to optimize flow and storage, a designer can help prevent costly errors and save money—spending a few hours on layout planning can avert expensive renovations later on.
Q: Where can I experiment with floor plans online? A: Numerous tools allow you to sketch and view in 3D; I frequently utilize a 3D floor planner to quickly iterate and convey concepts to clients.
save pin
Homestyler is your go-to online home design platform, perfect for anyone looking to bring their vision to life. With its user-friendly design tool, stunning 3D renderings, and a treasure trove of DIY video tutorials, creating your dream space has never been easier!
立即免费设计
































