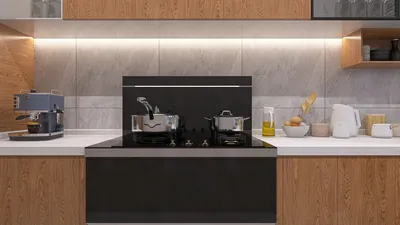


As we advance into the future, many homes still struggle with adaptability. Clients express their frustrations regarding storage, natural light, and circulation space. According to surveys conducted by AIA and NAHB, there remains a significant demand for smaller, well-designed homes with flexible living spaces. In this context, a single-level home plan of about 1500 sq ft emerges as an ideal model—sufficiently compact to enhance efficiency while providing enough openness for reimagining its use. I visualize this plan like a piece of code, where each room reacts accordingly, a spatial reasoning toolkit at play. Utilizing tools like Homestyler can enhance these design possibilities further.
Split-Core Gallery Spine
Design Concept: A central gallery functions much like a bus line, directing public spaces towards the front and private areas towards the back, making it suitable for future needs such as hybrid working and aging in place.
Flow: The pathway consists of the Entry → gallery spine → living area → kitchen island → hidden pantry → side hallway → bedrooms, creating short, easily manageable routes for movement.
Sightlines: A seamless view from the entrance straight to the back garden is established, while lateral perspectives offer glimpses into the dining and den areas, serving as additional interactive layers.
Storage: The gallery spine is designed with thicker walls to accommodate a coat tower, cleaning station, and pantry space—ensuring that essential items are conveniently stored near the main areas.
Furniture Integration: The living space's width of 10–11 ft allows for a 90" sofa alongside a circulation area of 36"; the island dimensions are 30" x 84", marking the boundary for usable space.
Conclusion: This skeletal design anticipates future flexibility for various routines over the next five years without requiring a total overhaul; the layout remains simple and efficient.
save pin
Corners as Processing Nodes
Design Concept: Each corner is transformed into a high-value area, housing the primary suite, a small office, a cozy breakfast nook, and a covered porch—essential spaces where everyday life unfolds.
Flow: The kitchen routes diagonally to the porch; the sleeping area is acoustically isolated to ensure peace; the office connects directly to the entry for easy client access.
Sightlines: Angled views connect the nook to the garden and sky; the desk is positioned by the side window to minimize distractions from the living area.
Storage: Corner closets are deepened to 28"; a window bench features drawers; and porch lockers are added for outdoor equipment—reducing clutter while maximizing utility.
Furniture Integration: The nook can comfortably accommodate a 48" round table; the office is designed for a 72" desk with 30" of circulation space; the suite can house a queen bed flanked by 22" nightstands.
Conclusion: By utilizing edge spaces effectively, the overall plan feels larger than its 1500 sq ft footprint; peripheral areas handle processing tasks, keeping the central space functional and available.
save pin
Looped Kitchen–Laundry–Garage Circuit
Design Concept: Creating a loop for daily activities enhances efficiency, connecting grocery handling, laundry tasks, and meal preparation into a cohesive circuit that minimizes delays.
Flow: The sequence goes Garage → drop-off area → pantry → kitchen → dining room → hallway → laundry → garage, forming an organization that simplifies chores.
Sightlines: The kitchen maintains nearby views to the dining and living spaces; while the laundry is discreet yet conveniently located for swift transitions between tasks.
Storage: An over-fridge larder, 24" deep pull-out pantry shelves, and a folding wall in the laundry section categorize and manage space effectively, preventing overflow.
Furniture Integration: The island retains 42" clearances; the laundry counter depth is 30"; and the drop-off area spans 60" with incorporated charging spots.
Conclusion: This loop design ensures the system remains steady during peak usage, accommodating weeks of heightened demands without requiring additional space.
save pin
Final Thoughts
Well-designed single-story plans of 1500 sq ft operate like robust coding—compact, comprehensible, and adaptable as life shifts. With a focus on single-floor layouts, multigenerational living and remote work can coexist harmoniously, turning efficiency into a quiet luxury. I utilize Homestyler to craft these homes as active interfaces where aspects like movement, storage, and scale interact seamlessly, reminiscent of a well-functioning API. In my perspective, the homes of the near future will not necessarily be larger; they will simply be more thoughtfully designed.
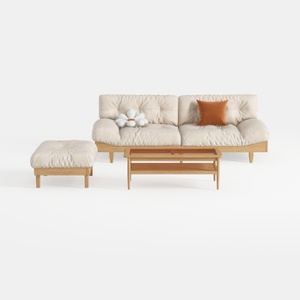
Minimalist Solid Wood Fabric Sofa Ottoman Coffee Table Set 3D Model
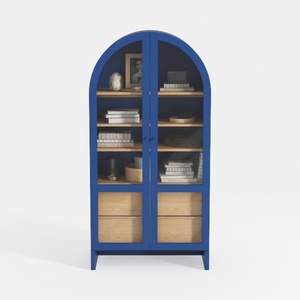
Modern Blue Frame Solid Wood Arched Glass Display Cabinet 3D Model

Modern Solid Wood Epoxy Resin Metal Coffee Table 3D Model
Homestyler is an outstanding online home design platform that caters to both novices and experts. With its user-friendly design tool, stunning 3D rendering options, a plethora of design projects, and helpful DIY videos, you can effortlessly transform your home into a masterpiece. Happy designing!
立即免费设计
































