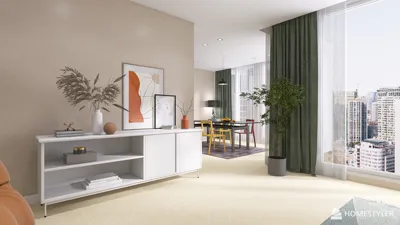


The future trends towards smaller living spaces, while our daily needs demand more adaptable environments. As the NAHB’s size trends decrease, I consider a 500 sq ft, two-floor home design as a guiding principle—streamlined structure, intuitive design, and efficiency. This two-level layout integrates common issues such as storage challenges, noise transfer, and disrupted flow into a micro-architecture that prepares for versatile, digital-age routines. Utilizing tools like Homestyler for spatial reasoning is crucial, as every square inch becomes a decision point and every sightline influences priorities.
Lower Level: Open Core + Service Spine
Design Logic: The ground floor consolidates service areas along a single wall—kitchenette, utilities, and powder room—allowing the rest of the space to function as a social hub. Future trends suggest that flexible dining-work areas are prioritized, making structural simplicity more important than unnecessary embellishments.
Flow: Entry → drop zone → galley band → adaptable table → lounge area → stairs; a clear execution path minimizes disruptions.
Sightlines: From the front door to the window, a single axis introduces natural light as a status symbol; semi-partitions provide privacy while maintaining a strong core signal.
Storage: Under-stair compartments, toe-kick drawers, and an upright pantry column act as high-capacity buffers, preventing excess clutter from encroaching on living areas.
Furniture Fit: A 24–30" deep table shifts between dining and work; a 72–78" low-profile sofa maintains visual clarity; stackable stools remain available for additional seating.
Verdict: The main level functions as a multifunctional dashboard—suitable for productive bursts, leisurely dining, and tranquil nights, all without needing to reset the entire setting.
save pin
Upper Level: Sleep Pod + Flex Niche
Design Logic: The second floor focuses on rest and concentration, treating sleep as a sacred process and flexible spaces as adaptable components—serving as guest rooms, studios, or meditation areas.
Flow: Arrival at stairs → landing space → bedroom area → clothing storage → flexible niche → bathroom; smooth transitions with minimal latency.
Sightlines: The bed provides a calming viewpoint; transom windows capture light from the staircase, creating a layered experience where shadows serve as subtle alerts.
Storage: A 12–16" deep wall rail with sliding panels, built-in bed drawers, and ceiling-mounted bins serves as organized storage—structured areas instead of chaotic collections.
Furniture Fit: A queen or full bed fits within a 9–10' bay; a 30" desk in the niche, with a compact task chair; soft dividers establish boundaries.
Verdict: This level anticipates lifestyle changes in the coming years: sleep routines are respected while a micro-studio adapts effortlessly between creative and guest modes.
save pin
Vertical Connector: Stair as Interface
Design Logic: The stairs act as the main interface—facilitating movement, light flow, and acoustic management. Future living spaces will prize vertical transparency over decorative complexity.
Flow: Landing spots serve as brief pauses—micro-breaks for reorientation; integrated lighting along the rail offers illumination during the night without cognitive strain.
Sightlines: Open risers provide glimpses into the activities on the lower floor; a skylight transforms the stairwell into a luminous thread, enhancing the natural rhythm of living spaces.
Storage: Integrated drawers in the steps and wall niches serve as organized storage solutions; nothing protrudes into the movement areas.
Furniture Fit: No furnishings clutter this area—only necessary clearance; the stair dimensions and handrail design meet precise specifications for safe and smooth navigation.
Verdict: When the stairs function as a disciplined interface, both levels synchronize like advanced processors—quiet, clear, and responsive to evolving daily routines.
save pin
Final Takeaway
A two-level, 500 sq ft home thrives when flow is as efficient as code, and storage operates like a well-managed system. Compact designs are not limitations—they are a foundation for intentional living, with features like stair-integrated storage and flexible spaces enhancing adaptability. In my observation, the most intelligent micro homes of the future won’t necessarily be larger—they will be more purposeful. Using tools like Homestyler, I continue to create these innovative living solutions.
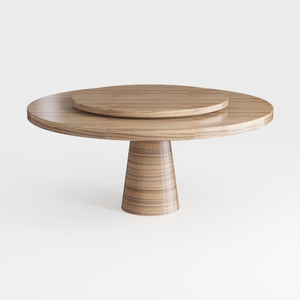
Minimalist Solid Wood Round Dining Table with Lazy Susan 3D Model
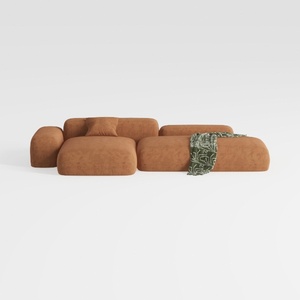
Minimalist Brown Fabric Modular Sectional Sofa 3D Model

Minimalist Rattan Solid Wood Round Dining Table Set 3D Model
Discover the ease of home design with Homestyler! This user-friendly online tool offers stunning 3D renderings, a plethora of design projects, and helpful DIY video tutorials. Whether you're a beginner or a seasoned designer, Homestyler empowers you to transform your space with creativity and confidence.
立即免费设计
































