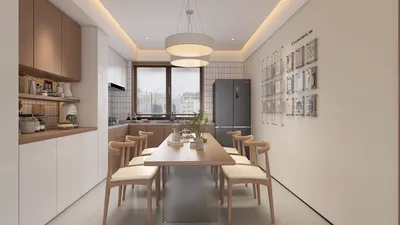


As we move forward, the limitations of today's living spaces become apparent—issues like acoustics, storage constraints, and disrupted daily routines are prominent. Recent NAHB surveys indicate a growing trend toward smaller living areas with efficient layouts, particularly in new multifamily buildings, elevating the standard for compact living. In this context, 800 sq.ft two-bedroom apartment layouts emerge as an innovative answer to fostering a more serene and intentional everyday experience. The challenges we face are tangible; this is where intelligent design solutions can emerge, especially with tools like Homestyler enhancing spatial reasoning.
Compact Core with Split Bedrooms
Design Philosophy: Positioning a compact shared core—which includes the living and kitchen areas—between two bedrooms can mitigate sound issues and promote privacy, preparing the space for hybrid work environments and adaptable family dynamics.
Flow: The layout progresses from the entryway to a coat storage area, then into the kitchen node and living hub, with pathways leading neatly to the bedrooms, and a bathroom located at a neutral junction; this results in a logical movement flow, akin to a clean function call sequence.
Sightlines: The front entrance reveals the kitchen and offers a controlled view of the living area; strategically placed windows create a dual anchor point, contributing to a layered yet tranquil visual experience.
Storage Solutions: Tall pantry units along the perimeter, bed-platform drawers, and a linen wall in the hallway serve as an effective low-latency storage solution, minimizing visual clutter in the core living space.
Furniture Arrangement: Couch dimensions of 78–84 inches, a dining table suitable for four at 30"×60", and queen beds with a 24" clearance are designed to adhere to the circulation bandwidth API.
Conclusion: This split bedroom strategy accommodates remote work without creating conflicts—five years down the line, this layout remains adaptable as routines evolve.
save pin
Diagonal Flow with Corner Living
Design Philosophy: By orienting the living area towards a corner window and placing the kitchen on a diagonal island, the layout feels more spacious by redirecting movement rather than simply increasing square footage.
Flow: The layout flows from entry to an angled island functioning as a router, leading to the living corner as a primary viewing area, with bedrooms nestled along perpendicular pathways; this reduces unnecessary backtracking.
Sightlines: The diagonal pathway provides a long view to glass elements; secondary sightlines skim over low storage options to avoid clutter, similar to the clean stacking of a user interface.
Storage Solutions: Incorporating a corner seating unit with a lift-up storage feature, a 24" deep island base, and a 12" modular wall system ensures capacity meets varying demands without clutter.
Furniture Arrangement: An L-shaped sofa extending under 95", a compact lounge chair measuring 28", and 18" wide island stools maximize space efficiency and maintain a clean environment.
Conclusion: This angled layout enhances user perception—future routines appear less burdensome, even as technology and tasks continue to grow.
save pin
Rail Layout with Flex Room
Design Philosophy: Organizing spaces like parallel tracks, where living/kitchen areas are on one side and bedrooms on the other—with a flexible room as an adaptive solution—allows for swift updates to personal needs, whether it’s an office, nursery, or hobby room.
Flow: Starting at the entry point and moving to a storage rail, then into the living and kitchen zones, leading to the flex room, and finally connecting to the primary and secondary bedrooms; these predictable sequences help reduce cognitive load.
Sightlines: Linear visibility enhances focus while crossover views at doorways provide quick status updates—this hierarchical information structure resembles a streamlined dashboard.
Storage Solutions: Ceiling-high closets with a depth of 24", a flex room wall grid, and under-sofa drawer systems are strategically designed to maintain efficiency during peak usage times.
Furniture Arrangement: The layout includes 30" circulation lanes, 36" clearance around dining tables, and desk spaces at 48"; all dimensions consider flow and future expansion needs.
Conclusion: With a customizable flex room, this layout adapts seamlessly—my clients appreciate their ability to continuously evolve their living spaces without the need to move.
save pin
Final Thoughts
In designing an 800 sq.ft two-bedroom apartment, the most effective floor plans act similarly to firmware upgrades: minor spatial decisions lead to substantial stability in accommodating diverse routines. Variants—including split bedroom configurations and rail layouts—demonstrate that compact apartments can exude a sense of expansiveness when the design interface is thoughtfully considered. From my observations, the homes of the future will not necessarily be larger, but rather made more intentional through careful design, effectively optimizing flow and storage while improving daily living experiences, often supported by tools like Homestyler.

Minimalist Walnut Fluted Glass Sideboard with Drawers 3D Model


Minimalist White Solid Wood Multi functional Entryway Storage Cabinet 3D Model

Modern Minimalist White Fluted Gold Accent Dresser 3D Model
Homestyler is your go-to online home design platform. It features an easy-to-use design tool, stunning 3D renderings, a variety of design projects, and helpful DIY video tutorials. Perfect for bringing your creative ideas to life, no matter your experience level!
지금 무료로 디자인하세요
































