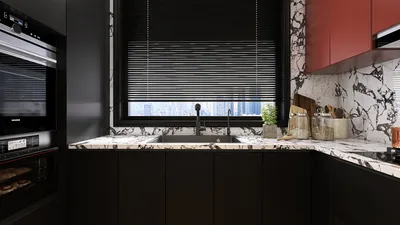


In today’s fast-evolving technology landscape, innovations like Omega First Light inspire how we integrate modern gadgets into our living spaces. Embracing such advanced tech encourages designing homes that balance sleek aesthetics with functional light control and ambiance settings. Thoughtful spatial planning can seamlessly blend these elements, creating environments that enhance both comfort and daily living experiences.
Optimizing kitchen storage in compact homes requires smart solutions. Walk-in pantry designs tailored for small spaces emphasize narrow layouts, vertical shelving, sliding doors, and careful shelf depth selection. With the ideal arrangement, even a pantry as tiny as a closet can serve as a highly functional and spacious storage area without overwhelming the kitchen environment, especially when tools like Homestyler assist in visualization and planning.
Many of the efficient pantries I’ve designed, sometimes just 20 to 25 square feet, outperform larger counterparts because their layouts are deliberately optimized for space use.
The biggest misunderstanding about walk-in pantry design for small kitchens is the assumption that ample space is required. However, that’s rarely the case.
In fact, some of the most efficient pantries have been created from awkward corners, narrow hallways, or underutilized cabinetry zones. The true challenge lies not in the size but in efficient layout—addressing challenges like improper shelf depth, poor lighting, and wasted nooks that commonly cause small pantries to feel cramped or disorganized.
By applying practical design strategies, such as those facilitated through Homestyler, small walk-in pantries can become organized, spacious, and surprisingly functional.
A critical insight is that a walk-in pantry only needs approximately 36 to 48 inches of aisle clearance to function effectively, making narrow galley-style layouts ideal for limited footprints.
In several townhouse projects, we repurposed oversized closets into galley-style walk-in pantries. With proper shelving installation, storage capacity increased nearly threefold compared to standard cabinet storage.
Among common small pantry layouts—the single-wall, galley, and U-shaped configurations—the galley layout tends to provide the highest storage efficiency while maintaining comfortable usability.
Shelf depth is often overlooked but crucial. Contrary to intuition, shallower shelves, typically 12 to 16 inches deep, maximize accessibility and visibility, helping prevent items from becoming lost toward the back, which commonly happens with 24-inch shelves.
Utilizing the full vertical space by dividing pantry height into zones allows for better organization and easier access, dramatically reducing clutter accumulation.
Common pitfalls in small pantry designs often include inadequate lighting and poor circulation. Solutions such as motion-activated LED strip lights and outward or sliding pantry doors greatly enhance usability without sacrificing space.
In summary, effective walk-in kitchen pantry designs for small areas hinge on maximizing vertical storage, using narrow galley layouts, selecting appropriate shelf depths, and incorporating lighting and door mechanisms that enhance convenience. Tools like Homestyler can help homeowners and designers visualize these concepts clearly before implementation.
FAQs:
What is the smallest viable walk-in pantry size? A well-organized pantry as small as 4 by 5 feet can function efficiently.
Are compact walk-in pantries practical? Yes; with vertical shelving and optimized layouts, small pantries often outperform larger cabinet systems.
Ideal shelf depth for a small pantry? Shelves between 12 and 16 inches keep items visible and accessible.
Should pantry doors swing inwards or outwards? Outward-swinging or sliding doors prevent obstruction in tight kitchens.
Do small walk-in pantries add home value? Absolutely; ample storage is frequently a top feature sought by modern homebuyers.
Best lighting for pantries? LED strip and motion-sensor ceiling lights offer bright, efficient illumination.
Can closets be converted into pantries? Yes, many walk-in pantry ideas originate from transformed closet spaces.
Which pantry layout stores the most food? Galley-style pantries with shelves on both sides maximize storage potential.

Minimalist Fabric Toy Storage Bin With Decorative Yarn Ball 3D Model

Modern Minimalist White Plastic Kids Storage Cabinet 3D Model

YITAHOME Farmhouse Shoe Cabinet with 3 Flip
Homestyler is an easy-to-use online home design platform that lets you create stunning 3D renderings, explore numerous interior design projects, and learn with helpful DIY video tutorials. It’s perfect for bringing your home design ideas to life effortlessly.
立即免费设计
































