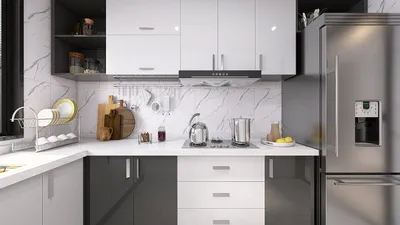


As we step into the future, the constraints of our living spaces become increasingly evident, particularly as economic conditions push us to adapt our lifestyles within limited bandwidth. A crucial framework for my design approach is grounded in insights from AIA and NAHB reports, which highlight an ongoing demand for smaller living units, even as family structures evolve. This shift has transformed one-bedroom apartment layouts into the fundamental blueprint of new living habits. I conceptualize these spaces as functional interfaces where each corridor, sightline, and storage solution reorganizes our perception of both time and space, emphasizing the role of tools like Homestyler in visualizing these changes.
Linear Gallery Plan
Design Logic: In this design, a corridor functions as a streamlined conduit, seamlessly linking the entryway, kitchen, living area, and bedroom without any congestion—maintaining a fluid sequence. With future needs leaning towards flexibility, this layout ensures that spaces remain clear and easily adaptable.
Flow: Entry → drop zone → galley kitchen → living bay → pocket door → bedroom → bath; this linear path minimizes branching, ensuring efficiency.
Sightlines: From the entry, a directed line leads to windows, while low-profile kitchen designs preserve an unobstructed focal path, transitioning from nearby tasks to distant views.
Storage: A full-height pantry coupled with corridor cabinetry provides ample cache; 24" modules featuring vertical dividers facilitate quick access.
Furniture Fit: Recommended dimensions include a sofa of 72–78", a table sized 30"×48", and a queen bed at 60"×80", ensuring clear pathways with 30" of space—strictly adhering to a functional API.
Verdict: This design fosters a calm and intuitive interface; five years ahead, it stands the test of time by enabling plug-and-play upgrades without altering the established flow.
save pin Open in 3D Planner Processing...
Looped Core Plan
Design Logic: The kitchen and bath are integrated into a compact core, while the living area and bedroom circulate around it, similar to a ring buffer that enhances movement and multitasking capabilities.
Flow: Entry → kitchen node → living arc → sliding partition → bedroom arc → bath → back to entry; this configuration prevents dead ends and supports shared activities smoothly.
Sightlines: The design emphasizes structured diagonals, incorporating views around the core that offer a layered UI experience—privacy is maintained, while spatial depth is enhanced.
Storage: The core wall cleverly integrates laundry, linen, and utility spaces; 15" deep niches serve as quick access points, while bed base drawers provide additional storage.
Furniture Fit: This layout accommodates a sectional measuring 84" along the long arc, a round table with a diameter of 36" to avoid collisions, and a compact wall-mounted desk at 48" for a flexible workspace.
Verdict: The loop design encourages efficient circulation, enabling future hybrid work/live dynamics without causing congestion.
save pin Open in 3D Planner Processing...
Split Horizon Plan
Design Logic: This plan divides day and night zones along a window line, allowing social activities to flow parallel to private tasks, much like dual threads operating on different cores.
Flow: Entry → storage vestibule → living/kitchen area → pocket hall → bedroom suite → bath; these parallel lanes minimize competition for space.
Sightlines: The living area enjoys a long view, while the bedroom benefits from clerestory light, establishing a UI hierarchy: bright public spaces contrast with quieter private areas.
Storage: The entry wall boasts a 24" depth, the kitchen features hidden storage under the bench, and the bedroom utilizes a 96" high wall system to create order as an architectural principle.
Furniture Fit: Layout includes a 60" media console, a sofa chaise ranging from 80–90", a queen bed flanked by 18" nightstands, and a 54" dining bench—all fitting snugly yet precisely.
Verdict: By defining these zones, this plan offers clarity; it can evolve from a tranquil couple's space to accommodate a growing micro-family over the next five years without needing a complete redesign.
save pin Open in 3D Planner Processing...
Final Takeaway
In essence, single-bedroom apartment floor plans emphasize strategic layout over mere square footage, enabling orchestrated experiences of time, privacy, and perspective. Variants such as one-bedroom configurations, compact unit designs, and small apartment planning illustrate that thoughtful precision triumphs over size, especially within highly sought-after urban environments. Based on my observations, the most intelligent homes of the future will focus on intentional design rather than expansion, with platforms like Homestyler demonstrating how structured flow and dedicated storage can enhance daily living in subtle yet impactful ways.

Rattan Boho Bed With Decorative Throw Pillows 3D Model
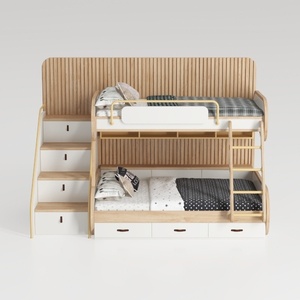

Modern Solid Wood Bunk Bed With Storage Stairs Drawers 3D Model

Minimalist Solid Wood Platform Bed 3D Model
Discover your dream space with Homestyler! This intuitive online home design platform offers powerful 3D rendering, a vast range of design projects, and helpful DIY video tutorials. Whether you're a novice or an expert, bringing your vision to life has never been easier!
Zaprojektuj teraz za darmo
































