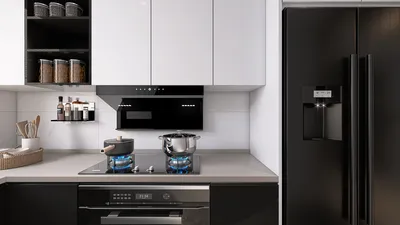


The future is pressing in, where daily routines feel overwhelming: mornings merge with laundry tasks, and remote work overlaps with dinner preparations. Industry insights consistently highlight this trend—according to the NAHB, there is a persistent demand for efficient single-story residences. This is why small modern bungalow house floor plans are becoming essential for promoting a more serene lifestyle. I view a floor plan as an operating system for our actions, and the horizon of possibility is just within reach: a toolkit for spatial reasoning.
Courtyard Spine with Split Programs
Design Logic: A streamlined rectangular layout encircles a light-court, effectively segregating quiet areas from active zones, ensuring that future activities coexist without disruption.
Flow: The sequence unfolds from the entryway through a muted gray buffer, to a central kitchen hub, looping around to the courtyard, and culminating in the bedroom wing; a straightforward pathway with minimal backtracking.
Sightlines: Long axis views draw your gaze toward greenery, while short axes reveal various functional areas such as cooking, reading, and exercising—akin to layers unfolding in a user interface.
Storage: Built-in perimeter solutions serve as a cache: shallow pantry walls, drawers beneath benches, and a dedicated linen area ensure that the space remains uncluttered.
Furniture Fit: An 84- to 96-inch sofa module, a 30-inch deep dining area, and a platform bed positioned flush against wall rails create elements that minimize visual noise—I refer to them as APIs.
Verdict: This layout is designed to endure well over time: natural light dictates the schedule, and separated programs avert the tangle of work-life balance for years to come.
save pinOpen in 3D Planner Processing...
Perimeter Loop with Central Studio Kernel
Design Logic: The living, dining, and kitchen areas surround a versatile central studio pod that can easily adapt to serve as a guest room, office, or nursery—designed with future needs in mind.
Flow: The looping layout allows for seamless movement between chores and visitors without any collisions; the pod's doors function as gates of conditional logic.
Sightlines: Windows situated around the periphery offer a gentle 360° view, while translucent panels on the kernel signal privacy in a way reminiscent of a blurred interface.
Storage: A cohesive ring of storage: 18-inch deep wall niches, toe-kick drawers, and ceiling-mounted bins; these setups enable daily retrieval to be efficient and straightforward.
Furniture Fit: A reconfigurable 48-inch table, stackable lounge chairs, and a modular credenza; all elements fit together neatly on a grid without overflow.
Verdict: This small footprint home is capable of undertaking multiple roles, facilitating smooth transitions between tasks—prepared to adapt to evolving family dynamics.
save pinOpen in 3D Planner Processing...
Front Porch Buffer with Rear Private Lattice
Design Logic: The porch acts as a social buffer; the back bedrooms connect to a lattice of micro-courts, allowing smaller spaces to function like larger environments for breathing room.
Flow: From the street into the porch threshold, leading into the living space, then the kitchen area, and finally to the rear lattice; each transition minimizes friction in daily routines.
Sightlines: The porch frames the neighborhood like a live feed; inside, the design elevates views from tasks to relaxation, concluding with glimpses of greenery outside.
Storage: Vertical wardrobes, porch lockers, and niches in the rear shed ensure that both public and private storage areas remain distinct and efficient.
Furniture Fit: A low-profile sectional, a 36-inch kitchen island, and wall-mounted desks maintain precise spacing that approaches zero clutter.
Verdict: A social space that avoids sprawl and offers a calming atmosphere without isolation; the lattice design enhances adaptability as work, family dynamics, and hobbies evolve.
save pinOpen in 3D Planner Processing...
Final Takeaway
Small modern bungalow house floor plans emphasize not just square footage, but rather the systems that dictate daily living. Compact one-story designs, flexible pods, and courtyard frameworks create a durable interface accommodating changing work and caregiving cycles. Based on my experience, the homes of the future won’t necessarily be larger; they will simply be more purposeful, and what I continuously observe in my projects is that clarity in design surpasses mere abundance.
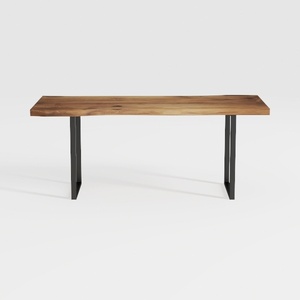
Modern Live Edge Solid Wood Metal Console Table 3D Model
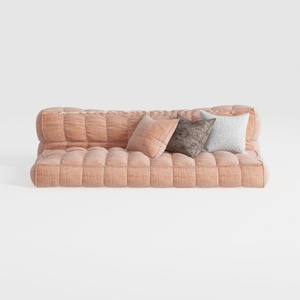

Minimalist Blush Fabric Tufted Contemporary Sofa 3D Model

Minimalist Solid Oak Coffee Table Simple Modern Design 3D Model
Homestyler is the ultimate online platform for home design enthusiasts. With its user-friendly design tool, stunning 3D renderings, diverse design projects, and insightful video tutorials, transforming your space has never been easier. Unlock your creativity and start designing your dream home today!
Concevez maintenant gratuitement
































