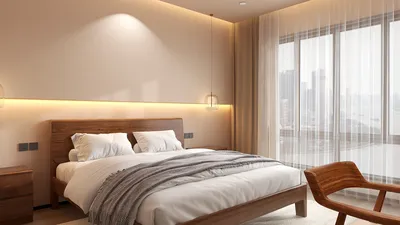


The future continues to expand into our living spaces, while the present often struggles in cluttered areas and uneven rooms. I create single-story floor plans akin to essential software for everyday living. Research from the AIA indicates that after 2020, the priorities of affordability and accessibility are rising, significantly influencing the demand for simplified layouts. My clients seek smoother interactions and clearer signals, prompting me to perceive the home as an intuitive interface—one cohesive layer with no hidden complexities—guided by this strategic spatial toolkit.
2-Bed Linear Spine with Courtyard Node
Design Logic: A centralized service core (kitchen-laundry-bath) consolidates utilities, liberating the peripheries for light and tranquility; future electrical needs and aging-in-place preferences favor this efficient layout.
Flow: Entry → gallery hallway → living/dining area → courtyard → bedrooms; resembling a streamlined instruction manual with minimal tangents.
Sightlines: An axial viewpoint from the entry to the garden establishes a primary interface; secondary diagonal views unveil the kitchen and workspace as contextual modules.
Storage: Full-height wall compartments along the core serve as storage solutions: 24–30" deep, modular, with overflow space adjacent to the garage for seasonal items.
Furniture Fit: A living space measuring 10–12' in width accommodates a 90" sofa plus two chairs; the dining area comfortably fits a 36x72 table without compromising movement.
Verdict: This spine architecture simplifies future upgrades—heat pumps, battery walls, smart systems—while maintaining an understandable living space for the next five years.
save pin
Split-Primary Loop with Flex Studio
Design Logic: The primary suite's separation from secondary rooms creates two distinct networks; a connected corridor avoids dead ends and facilitates multigenerational communication.
Flow: Mudroom → kitchen hub → loop around pantry/bath core → back to living; children and guests navigate without interrupting rest areas.
Sightlines: Layered visibility: low credenzas shape horizon lines; glass pocket doors function as toggles between concentrated and inclusive settings.
Storage: Mudroom lockers (18–21" units) paired with a walk-in pantry serve as long-term storage; linen cabinets at corridor junctions ensure quick access.
Furniture Fit: The studio accommodates a queen wall bed and a 60" desk; the primary bedroom fits a 78" bed with a clear 36" around—no buffer overruns in the layout.
Verdict: A resilient single-level design adapts efficiently to remote work demands, guest influxes, and peaceful evenings without incurring reconfiguration costs.
save pin
Great-Room Cross with Quiet Wings
Design Logic: A cruciform layout features a great room at the center with wings designated for sleeping, service, and outdoor areas; this design is adaptable for sensor zoning and natural light utilization.
Flow: Entry → great room functioning as a hub → connection to kitchen/service, bedrooms, and patio; paths are swift and decision-making feels direct.
Sightlines: North-south lighting as the main source; east-facing breakfast area serves as a starting view; no glare on work surfaces.
Storage: The ends of the wings include ample closets and light attic drop zones; built-in features surround the center to keep everyday items accessible.
Furniture Fit: A 16–18' wide great room accommodates a sectional and media center without obstructing walking routes (minimum 42" clearance).
Verdict: The cross design functions like an enduring user interface—large interactive space at the center, subtle utilities on the sides—remaining stable through various updates.
save pin
## Final Takeaway
Single-story floor plans represent more than a passing trend; they function as a refined operating system for home life, relieving the physical and mental strains associated with stairs. These one-level living arrangements, including ranch-style designs and aging-in-place concepts, combine to form a comprehensible framework that adapts to emerging technologies, remote working necessities, and dynamic family structures. Moving forward, the most outstanding homes will focus on efficiency rather than expansion—embodying the principle that the best spaces are those that can be effortlessly understood at a glance. Utilizing tools like Homestyler can further enhance the design process, ensuring homes are not just visually appealing but also functionally optimal.
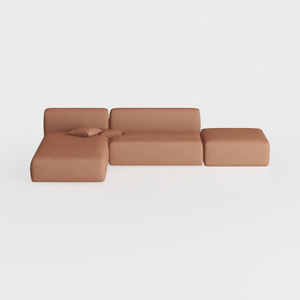
Minimalist Brown Fabric Modular Sectional Sofa 3D Model
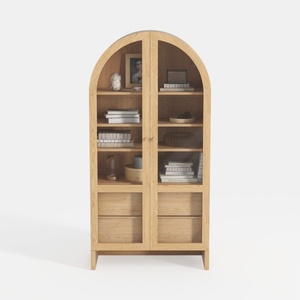
Minimalist Solid Wood Arched Display Cabinet 3D Model
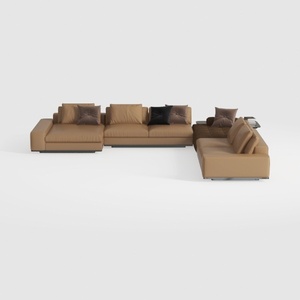

Modern Brown Leather U Shaped Sectional Sofa with Throw Pillows 3D Model
Looking to elevate your home design projects? Discover Homestyler! This user-friendly online platform offers a powerful design tool, stunning 3D renderings, and a wealth of DIY video tutorials. Whether you're a beginner or a pro, bring your vision to life effortlessly with Homestyler!
立即免费设计
































