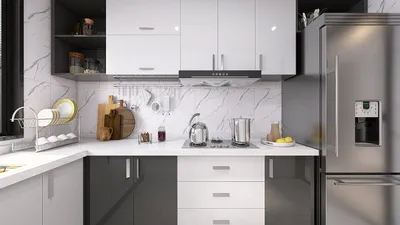


As we look towards the future, our homes are expected to deliver not only comfort but also resilience to climate change and foster social connections. In Kerala, residents currently face the challenges posed by heat, humidity, and the need for privacy in multi-generational households. Zillow studies indicate that clarity in layout and abundant natural light are critical for potential buyers in warmer regions, making this ideal for single-story designs in Kerala. I view this “single floor house plan in Kerala” as a blueprint for a more thoughtful and sustainable lifestyle, much like the features offered by Homestyler that promote mindful living.
Courtyard Spine + Perimeter Rooms
Design Concept: An inner courtyard, shaded from the sun, serves as a thermal hub, effectively managing airflow while surrounding rooms provide privacy and serve specific functions.
Flow: Entry → sitting area → living room → courtyard → dining area → kitchen; bedrooms are accessible via branch routes, ensuring a compact and cool retreat.
Sightlines: From the living space to the courtyard and sky beyond, layered views create a hierarchy that prioritizes greenery while subtly highlighting activity zones.
Storage: Built-in niches and under-bench storage along the courtyard ensure a clutter-free space with enhanced everyday efficiency.
Furniture Arrangement: Streamlined teak seating, a modular pooja unit, and a six-seat dining table; maintaining clear passageways around the courtyard ensures comfortable movement.
Evaluation: This layout is designed to adapt to climate fluctuations over the next five years, effectively balancing openness with family gatherings and creating a breathable core.
save pin
Front Sit-Out + Deep Veranda Loop
Design Concept: A wraparound veranda acts as a cooling buffer, allowing social interactions to thrive in a shaded environment while keeping the interior temperature stable.
Flow: Entryway → sitting area → veranda loop → living area → dining space → kitchen; bedrooms are strategically placed off the loop to minimize heat from foot traffic.
Sightlines: Expansive views along the veranda reduce visual clutter, with framed garden views serving as tranquil indicators of activity.
Storage: A tall pantry near the kitchen, a shoe wall at the entry, and bench drawers on the veranda help maintain organization and reduce clutter.
Furniture Arrangement: Low-profile woven chairs, ample ceiling height for airflow, and a compact swing optimize comfort and ventilation.
Evaluation: The loop structure is designed for resilience during monsoon and summer months, promoting smoother daily lifestyles and inviting communal spaces.
save pin
Split-Day Zone + Quiet Night Zone
Design Concept: The front of the home caters to daytime activities while the rear supports nighttime routines, creating a functional separation for multigenerational living.
Flow: Entryway → living area → dining space → kitchen → utility; a rear corridor connects to bedrooms and a study, minimizing disruptions.
Sightlines: Social spaces offer forward views while serene vistas are at the rear; this visual organization separates lively areas from peaceful retreats.
Storage: Linen storage in the corridor, attic space above the bathroom, and dual-purpose window seats help minimize retrieval times, akin to an efficient indexing system.
Furniture Arrangement: A combination of three, two, and one-seat sofa clusters, an expandable dining table, and platform beds with storage underneath; every piece is designed to respect circulation space constraints.
Evaluation: This division is well-prepared for children’s education, elder relaxation, and hybrid workloads, ensuring functionality without compromising comfort or sound isolation.
save pin
Final Thoughts
A single-floor house plan in Kerala excels when it harmonizes airflow, shade, and communal areas, functioning like a responsive design. With the application of tropical ergonomics, veranda strategies, and courtyard designs, this plan creates a home that remains efficient under heat and monsoon conditions. From my perspective, the homes of tomorrow won’t necessarily be larger; they will be more intentional in their design. My experiences illustrate how minor spatial decisions can significantly alter the way we live, akin to what tools like Homestyler offer for crafting thoughtful living spaces.
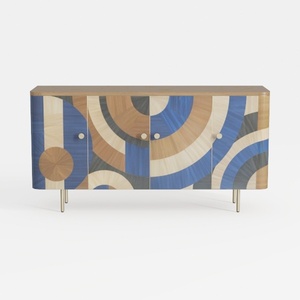
Art Deco Geometric Pattern Solid Wood Sideboard with Metal Legs 3D Model

Meridian Furniture 77054Natural Everson Collection
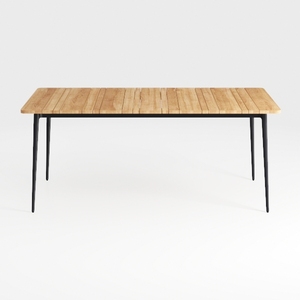
Modern Minimalist Solid Wood Metal Dining Table 3D Model
Discover the ease of home design with Homestyler! This user-friendly platform offers an innovative online design tool, stunning 3D renderings, inspiring design projects, and helpful DIY video tutorials. Perfect for anyone looking to create their dream space effortlessly!
立即免费设计
































