


Enhancing the clarity of your 2D floor plans in Revit can be achieved by flattening images, a technique that streamlines visuals and facilitates your design workflow. This article delves into the advantages of this method while providing comprehensive instructions on how to implement it in Revit.
Why Opt for Image Flattening in Revit 2D Floor Plans?
Flattening images minimizes visual distractions, ultimately simplifying your floor plans and enhancing readability. It promotes clearer communication of your design goals and significantly boosts the efficiency of your drafting workflow. Have you ever found a detailed floor plan overwhelming? Simplifying images makes crucial details more prominent.
Step-by-Step Procedure for Flattening Images
1. **Launch Your 2D Floor Plan**: Begin by opening Revit and loading the 2D floor plan you wish to work on. 2. **Choose the Image**: Select the image you wish to flatten. 3. **Access the Flatten Command**: Navigate to the Modify tab and locate the Flatten tool to turn your selected image into a flat version. 4. **Adjust Visibility Settings**: Ensure that the flattened image aligns with your requirements, and make any necessary visibility adjustments.
Common Challenges and Their Solutions
While flattening images, you may sometimes encounter unexpected results. If your image seems distorted, adjusting the scale prior to flattening can help. For persistent issues, using a user-friendly option like Homestyler may enhance your floor plan design experience.
Incorporating Flattened Images into Your Overall Designs
After flattening your images, you can seamlessly integrate them into your design work. For further inspiration or to connect with other designers, consider visiting the Homestyler community for feedback and ideas.
Frequently Asked Questions
Q: Which file formats are supported for flattening in Revit? A: Revit primarily allows flattening of raster images, such as JPEG and PNG formats.
Q: Is it possible to revert a flattened image back to its original form? A: Once you flatten an image in Revit, it cannot be reversed. It’s advisable to retain a backup of the original images.
welcome to Use the Leading 2D Floor Planner

Minimalist Solid Wood Round Coffee Table 3D Model
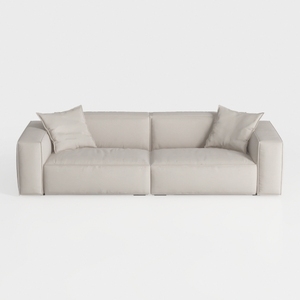
Minimalist Beige Fabric Modern Sofa with Throw Pillows 3D Model
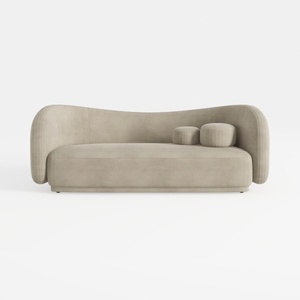
Minimalist Velvet Curved Living Room Sofa 3D Model
Looking to transform your space? Homestyler is your go-to online home design platform. With a user-friendly design tool, stunning 3D rendering, and a plethora of inspiring design projects and video tutorials, you can easily create the home of your dreams, no experience needed!
Desain sekarang Gratis
































