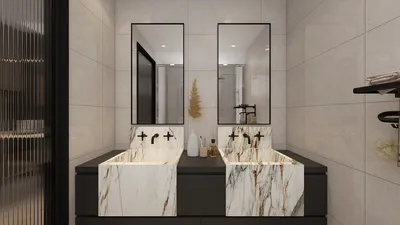


As the future advances, it brings forth not only slimmer footprints but also an expansive range of functionalities—this is where the shed house emerges as a compact design solution that supports vibrant lifestyles. Data from the NAHB indicates that the average size of new homes has been declining since 2015, while expectations for amenities continue to escalate; this pressing need is evident in every shed house design I conceptualize. In this environment, a toolkit for spatial reasoning becomes essential. The shed design may be simple, yet I view it as an innovative upgrade to modern living—streamlined, clear, and adaptable.
Linear Spine Studio (12x36 single-bay)
Design Logic: One elongated shed volume functions as a streamlined service route: utilities on one side, living areas on the opposite, designed to accommodate future enhancements like solar energy and prefabricated panels.
Flow: The entry leads into a galley kitchen, transitions into a flexible lounge, and features a sleeping alcove, with bathroom and utility areas seamlessly integrated along a continuous service wall reminiscent of a functional code library.
Sightlines: The axis running from one end to the other maintains visual continuity; clerestory windows permit layered illumination while avoiding glare, offering depth akin to a minimalist user interface.
Storage: Full-length overhead cabinets and toe-kick drawers serve as efficient storage solutions; a 24-inch deep service wall efficiently manages clutter at a consistent pace.
Furniture Fit: The design includes a built-in 27-30" deep banquette, a 60" sofa, and a queen alcove with a clear height of 64", while tables are nested to match the circulation limits.
Verdict: This linear shed design operates reliably and predictably—capable of integrating future electrification, micro-mobility charging stations, and seasonal adjustments without significant redesigns.
save pin
Cross-Stack Loft (16x28 with mezzanine)
Design Logic: By stacking functions vertically, we maximize the footprint’s potential: activities occur on the lower level during the day while the upper level serves nighttime needs, utilizing the shed’s height as a natural energy chimney.
Flow: The layout begins at the mudroom, proceeds to a kitchen island hub, followed by a double-height living area, with access to a loft via a ladder or switchback stair; bathroom facilities are smartly positioned mid-span for efficiency.
Sightlines: Diagonal views beneath the loft create a progressive reveal, with a high gable window serving as a light and weather indicator.
Storage: The staircase incorporates drawers, while loft knee-walls and high shelving create layered storage solutions accessible from immediate needs to archival items.
Furniture Fit: A 72" kitchen island doubles as a workspace; the 84" sofa is strategically placed under the loft with a clear height of 7'-0"; the loft edge provides a protective barrier for a low-profile queen bed flanked by 30" spaces.
Verdict: This arrangement effectively divides the same square footage for different purposes: functional workspace during the day and personal sanctuary at night—fully prepared for hybrid lifestyles and quiet technology use.
save pin
Split-Core Porch Model (14x32 with covered edge)
Design Logic: At the center lies a wet core functioning as the heart of the design; both living and sleeping areas revolve around it, while a substantial porch serves as an effective environmental regulator.
Flow: The design features a porch airlock leading to the living space, followed by access to the core (containing bathroom and laundry facilities), concluding with the bedroom—an optimal kitchen placement adjacent to the core allows for efficient plumbing runs and minimized errand time.
Sightlines: Upon entering, one can see through to the porch and gain a glimpse into the bedroom; transparency is carefully crafted, akin to a heads-up display, with privacy created through strategic transitions.
Storage: The core accommodates a 30" pantry, linen storage, and stacked washer/dryer units—providing reliable and quickly accessible storage; exterior bench boxes serve as gear buffers.
Furniture Fit: A drop-leaf table (30x48) adjusts for varying headcounts; a 5' desk comfortably fits into a window bay; a 60" porch swing ensures easy access while clearing door movement.
Verdict: This split-core model harmonizes routine and rejuvenation—summer months rely on shade and airflow, while winters depend on compact thermal zones and low-energy systems.
save pin
## Final Takeaway
A shed house floor plan transcends the notion of mere reduction; it's about enhancing organization, where every wall, window, and seam directs daily life. In the realm of compact home designs and small living spaces, elegance emanates from well-coordinated flow and disciplined storage systems. Even when accommodating complex needs—such as off-grid readiness or adaptable unit flexibility—the shed structure integrates seamlessly. In my experience, the most compact footprints often yield the most innovative designs when approached with clarity about future possibilities, like the capabilities offered by Homestyler.
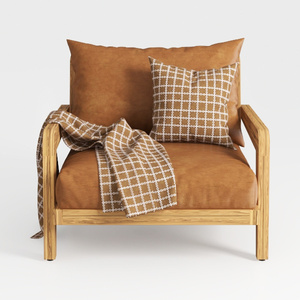
Modern Solid Wood Frame Leather Armchair With Decorative Throw Pillow 3D Model

Modern Minimalist Oak Top Black Metal X Base Dining Table 3D Model


Art Deco Black Leather Wood Accent Chair Unique Spiral Backrest 3D Model
Looking to design your dream home? Homestyler is your go-to platform! With its user-friendly online design tool, stunning 3D renderings, and a wealth of DIY video tutorials, bringing your interior design ideas to life has never been easier. Dive in and start creating today!
立即免费设计
































