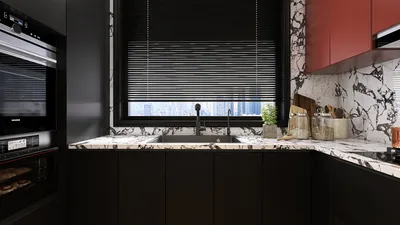


As we envision the future, it increasingly integrates into our lives, highlighting significant challenges: aging in place, congested entryways, and disconnected spaces. Recent findings from the AIA Home Design Trend Survey indicate a continual desire for improved transition between indoor and outdoor spaces—homeowners seek seamless movement and the regular benefits of natural sunlight. Therefore, a single-story layout with access to a rear garden evolves from a mere design choice to essential infrastructure. I regard the garden as the primary interface, and the home operates with it as an essential screen, facilitated by tools like Homestyler for effective design.
Split Spine Gallery with Garden Dock
Design Logic: A central spine functions like a conductor, directing flow from the entrance to the garden dock; private spaces extend as modules. Modern lifestyles increasingly prioritize natural light and ergonomic access to the outdoors.
Flow: Entry → gallery spine → open living core → full-height sliders → deck → garden. The design ensures a continuous flow without interruptions; it all comes together seamlessly.
Sightlines: An expansive view from entry to greenery; secondary diagonal orientations expose the kitchen and nook like layered interface panels.
Storage: The spine wall contains continuous built-ins including pantry, coat storage, and AV solutions, functioning as a discreet cache between public and private areas.
Furniture Fit: Circulation zones span 36-42 inches; the sofa is positioned to maintain alignment; the dining table is centered on the slider like a pivotal point.
Verdict: The gallery spine design not only supports aging in place but also enhances social interactions; it remains functional and visually appealing for years to come.
Courtyard Switchback with Rear Portal
Design Logic: A centrally located micro-courtyard guides the path, promoting a cooler environment and providing a warm welcome to the rear garden. Increasing needs for thermal comfort and well-being necessitate these visual and thermal buffers.
Flow: Foyer → courtyard twist → kitchen hub → living area → rear portal; the switchback effect slows down the pace, similar to how a debounce works on a button.
Sightlines: The layout layers depth with the courtyard up front, living area in the middle, and the garden in the distance. Each layer defines its importance like a streamlined dashboard.
Storage: The perimeter of the courtyard holds gear lockers; the kitchen features an appliance garage for quick access while maintaining cleanliness.
Furniture Fit: A corner sectional enhances views without obstructing the portal; a round table mitigates congestion in the switchback area.
Verdict: This design prioritizes attention and environmental control; over time, it cultivates calmer living patterns and smoother transitions between indoor and outdoor spaces.
save pin
Dual-Track Living with Service Lateral
Design Logic: Two distinct paths—social and service—lead to the rear garden. Future residences will distinguish pleasing gatherings from functional spaces, ensuring each area serves its purpose.
Flow: Public access track: entry → lounge → dining → terrace. Service track: mudroom → laundry → galley → grill zone. All functions converge harmoniously at the garden.
Sightlines: Low storage and glass corners maintain an unobstructed view; the kitchen pass-through provides an interface to the yard.
Storage: The mudroom features a grid system, bench drawers, and a tall pantry to ensure organized storage; outdoor shed aligns for seasonal equipment.
Furniture Fit: A slender sofa allows for 30-34 inch clearance to the table; the island measures 36 by 72 inches, aligning perfectly with the grill zone; stackable chairs serve as adaptable seating.
Verdict: The dual-track design adapts from minimal weekday living to vibrant weekend gatherings; like well-written software, it is modular, easy to adjust, and built to last.
save pin
Final Takeaway
A single-story layout with rear garden access transforms from a simple diagram to a living protocol, emphasizing sunlight, airflow, and movement as integral facets of everyday life. Variants such as single-level designs, seamless indoor-outdoor layouts, and garden access principles emphasize that future comfort focuses on precision rather than excess. Based on my experience, the most intelligent homes in the coming decade will not necessarily be larger but more intentional; with platforms like Homestyler to aid in visualization, gardens will become essential interfaces in our living spaces.
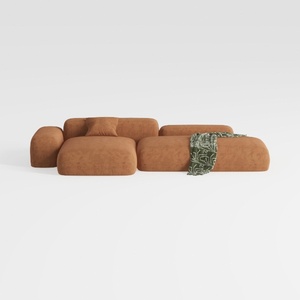
Minimalist Brown Fabric Modular Sectional Sofa 3D Model
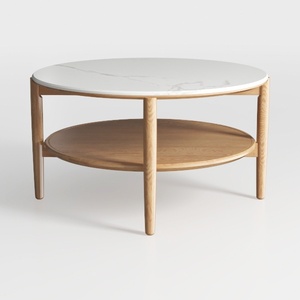
Minimalist Marble Top Solid Oak Round Two Tier Coffee Table 3D Model

Meridian Furniture 77054Natural Everson Collection
Discover the ease of home design with Homestyler! This online platform offers a user-friendly design tool, stunning 3D renderings, and a wealth of design projects along with helpful DIY video tutorials. Unleash your creativity and transform your space effortlessly!
立即免费设计
































