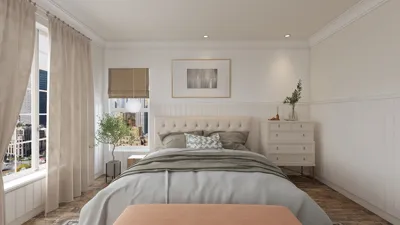


The future manifests itself within narrow lots and established routines, leading to persistent challenges such as noise transfer, limited storage, and obstructed sightlines in homes. According to reports from the AIA, there is a growing interest in adaptable residential designs, as homeowners seek spaces that can effortlessly transition to fulfill various functions. This context positions the row house 2 floor plan as an experimental platform, blending a compact feel with open expansiveness. My design approach is already attuned to optimizing for future bandwidth limitations with tools for spatial reasoning.
Long Spine + Split Core
Design Logic: A linear spine organizes circulation along one side, while a split core—which includes bath and staircase—consolidates services to provide a seamless living space. Future lifestyles demand rooms capable of rapid transformation.
Flow: Entry → drop zone → kitchen area → dining space → lounge → staircase; a straightforward flow minimizes unnecessary backtracking.
Sightlines: The main interface is defined by the door leading to the garden, with secondary frames connecting the kitchen and lounge, adding depth akin to layered panels.
Storage: Features such as under-stair compartments, full-height pantries, and wall-depth niches function effectively as low-latency storage solutions.
Furniture Fit: Circulation areas between 24–30 inches, a 9–10 foot feature wall for sofas, and a dining table that acts as a command surface establish the parameters for functionality.
Verdict: This layout is designed for longevity, adapting to increased device usage and variable family dynamics while maintaining an uncluttered bandwidth for the upcoming years.
save pin
Garden Stack + Quiet Deck
Design Logic: The public space anchors itself around the rear garden, while the upstairs features a primary suite above the lounge to maintain acoustic comfort as remote work continues.
Flow: Entry area → library nook → central staircase → rear social space; above, the stair landing transitions to laundry storage and into the bedrooms and deck.
Sightlines: An extended view towards greenery soothes the atmosphere; cross-views are thoughtfully curated to reduce noise, similar to notifications set to silent by default.
Storage: In addition to laundry walls with vertical sorting, wardrobes along bed walls, and drawers at the deck serve to keep essential items within reach.
Furniture Fit: Clearances of 36 inches for tables, 60 inches for beds, and a 48 inch bay for desks facilitate a seamless blend of work and life without clutter.
Verdict: This interface fosters recovery and concentration; it serves as a resilient hub for families managing diverse schedules.
save pin
Mid-Stair Hub + Flexible Front Room
Design Logic: The mid-run staircase acts as a router, dividing private and public spaces while allowing a versatile parlor area that can be adapted for studios, clinics, or micro-offices in the future.
Flow: Entryway → adaptable front room → central stair hub → kitchen-dining core → back lounge; on the upper floor: hub landing → kids’ area → primary suite.
Sightlines: The layered perspectives from the hub decrease cognitive strain, allowing occupants to interpret the space like a dashboard instead of a chaotic feed.
Storage: Features like built-in window seats, shallow utility walls, and high-reaching flexible closets serve as expandable storage for various needs.
Furniture Fit: Sliding panels enable changes in functionality; with task depths of 30 inches, a banquette seat at 18 inches, and 12 inches for shelf niches, the design remains efficient.
Verdict: This plan promotes effortless reconfiguration, accommodating side projects and care routines without disrupting the home's harmony.
save pin
Final Takeaway
Ultimately, the row house 2 floor plan prioritizes a cohesive interface that manages energy, sound, and natural light rather than mere square footage. Variants such as 'two-story townhouse layout' or 'narrow lot home plan' are effective when the flow resembles elegantly written code, and storage acts as an intelligent cache. In my perspective, the next decade will emphasize intentional density—involving compact spans, extended sightlines, and multifunctional furniture. From what I’ve gathered, the most advanced homes of the future won't necessarily be larger but will rather be more purpose-driven, utilizing tools like Homestyler to optimize their layouts.
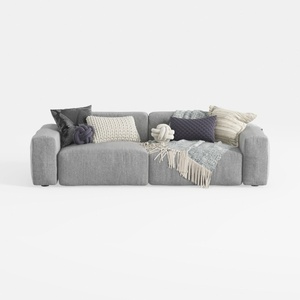
Minimalist Fabric Large Sectional Sofa with Decorative Pillows 3D Model
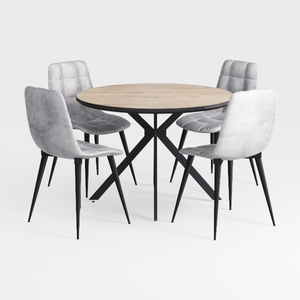
Modern Oak Top Black Metal Velvet Upholstered Dining Table Chair Set 3D Model

Minimalist White Glass Top TV Cabinet 3D Model
Discover your dream home design with Homestyler! This user-friendly online platform offers an intuitive design tool, stunning 3D renderings, and a wealth of DIY video tutorials to inspire and guide you. Whether you're a novice or a pro, bring your creative visions to life effortlessly!
立即免费设计
































