


The future of living is evolving at a pace that outstrips our current storage habits, fragmented routines, and tolerance for noise. Zillow reports that adaptable layouts with distinct zones have significantly enhanced satisfaction in recent buyer feedback. The innovative 2-BHK Jaypee Kosmos floor plan perfectly aligns with this trend, setting the groundwork for how families will manage their time and space. By employing a spatial reasoning toolkit, I view movement as a coding language and rooms as modules. Consequently, the latest 2-BHK Jaypee Kosmos floor plan transitions from being a mere static layout to a dynamic interface that accommodates emerging living habits, all thanks to the versatility offered by tools like Homestyler.
Hybrid Axis: Living–Dining Core with Split Bedrooms
Design Approach: A central open lounge-dining area serves as a shared hub, while the split bedrooms ensure privacy—modern families increasingly require both synchronized and asynchronous living arrangements.
Flow: The pathway includes entry → foyer buffer → living center → dining area → kitchen connectivity; bedrooms branch off like independent threads, reducing conflicts during peak hours.
Sightlines: The long sight from the entry to the balcony enhances usability; the framed views from the kitchen lessen visual distractions, while the bedroom doors are positioned off-axis to minimize exposure.
Storage Solutions: Edge-wall credenzas alongside hallway closets create a layered storage system, while tall kitchen units function as high-density memory blocks efficiently situated near the work triangle.
Furniture Arrangement: A sofa between 84-90", a compact extendable dining table, and a sleek media console maintain clean design principles; beds are positioned to align with door movements to prevent pinch points.
Conclusion: This spine-first design anticipates the hybrid work-meal patterns, accommodating future rhythms while maintaining tranquility.
save pin
Dual Suite Logic: Main + Flex Secondary
Design Philosophy: One bedroom is designed for optimal restorative sleep, while the other is versatile enough to serve as a nursery, studio, or Zoom-ready workspace—reflecting the iterative nature of modern lifestyles.
Flow: The primary bedroom connects to an ensuite loop, whereas the secondary bedroom leads through a corridor to a shared bathroom, ensuring seamless transitions between morning routines and late-night activities.
Sightlines: Carefully controlled reveals ensure the desk faces indirect light while the bed is positioned against a peaceful wall; staggered doors provide privacy reminiscent of layered user interface panels instead of disruptive pop-ups.
Storage Options: Wardrobe towers provide vertical storage, and under-bed drawers allow for quick access to essentials; a linen cabinet close to the bath reduces latency during daily rituals.
Furniture Design: A 60" desk or a 48" fold-down model, a queen-sized bed in the primary room, and a convertible daybed in the secondary room ensure ergonomic clearances for future usability.
Conclusion: This dual-suite framework allows the living space to adapt to various life stages—childhood, caregiving, entrepreneurship—without the need for significant structural changes.
save pin
Balcony as Climate Buffer + Third Space
Design Concept: The balcony acts as an outdoor API by expanding access to light, air, and micro-routines; it serves as a calming space that alleviates stress cycles.
Flow: From the living area, the sliding door leads to the balcony node; the return path passes through the dining space, creating a refreshing circuit for morning routines and unwinding moments.
Sightlines: Low-profile railings and plant screens organize the visual layout: with the horizon prioritized first, followed by greenery, and furniture positioned last—ensuring clarity over clutter.
Storage Innovations: A slim bench with hidden compartments for tools and cushions, along with a vertical planter grid that doubles as an organized inventory for plants.
Furniture Layout: Two 22" chairs, a narrow 36" table, and collapsible stools help maintain free movement; modular elements respect door swings and drainage areas.
Conclusion: Designing the balcony as a third space enhances overall wellbeing—offering micro-retreats that recalibrate the emotional ambiance of the entire unit.
save pin
Final Insights
The latest 2-BHK Jaypee Kosmos floor plan exemplifies a well-considered 2-bedroom layout that serves as a living interface where routines converge and relationships flourish. Variants such as double-suite configurations, open-plan cores, and balcony extensions illustrate how small spaces can effectively support complex living patterns. In my perspective, the most intelligent homes of the coming decade won't necessarily expand in size; they will become more purposeful. This vision is continually evolving, aided by design tools like Homestyler.
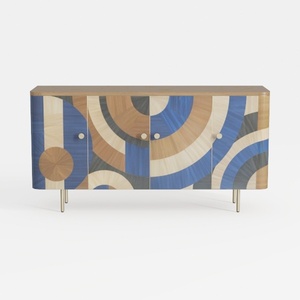
Art Deco Geometric Pattern Solid Wood Sideboard with Metal Legs 3D Model
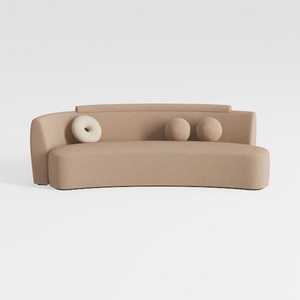

Yozma Curved Chenille Sectional Sofa Beige, Dual D

Minimalist Solid Wood White Fabric Tufted Sofa 3D Model
Homestyler is your go-to online home design platform! With its user-friendly design tool, stunning 3D renderings, and a treasure trove of design projects and DIY video tutorials, transforming your living space has never been easier. Start creating your dream home today!
立即免费设计
































