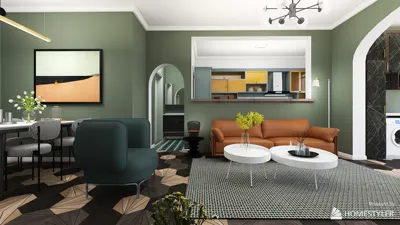


As we look ahead, the concept of multi-level living is increasingly relevant, especially as we face challenges like delivery drop-offs, package theft, and visibility issues in stacked homes. Recent surveys conducted by AIA and NAHB indicate that homeowners are demanding enhanced sightline control as residential buildings become more intricate. Clients are now frequently asking for CCTV cameras tailored for a 6-floor layout, as they seek to integrate a stabilizing element into their daily lives. This is where the spatial reasoning toolkit plays a vital role, offering clarity and structure.
Tiered Core Spine Monitoring
Design Logic: By implementing a vertical 'sensor spine' that aligns with stairwells and elevator lobbies, we can manage risk effectively through a single streaming point. The future of residential living benefits from centralized, maintainable oversight rather than widely dispersed sensors, which can complicate monitoring.
Flow: The flow progresses from the entry → lobby → stair/elevator → floor corridor → unit thresholds, with each node functioning like programmed tasks, ensuring efficient handoffs during peak activity periods.
Sightlines: Cameras are strategically positioned at varied angles to capture comprehensive views; these include wide lobby shots, mid-staircase angles, corridor endpoints, and close-up threshold views, creating a user interface that scales from broad to detailed.
Storage: Video footage is stored in a rolling tier of 30-60 days, with specific clips flagged for events and bandwidth managed efficiently, resembling queue systems under high demand.
Furniture Fit: Mounting systems are designed to respect door swing areas and corridor widths, adhering to API constraints for safety and accessibility to ensure precise placements.
Verdict: Over the next five years, this spine will analyze traffic patterns, refine incident response, and maintain predictable upkeep.
save pin
Perimeter Mesh with Interior Nodes
Design Logic: A perimeter mesh secures access points, parking areas, and service yards, while focusing on interior touchpoints such as package delivery rooms, mailing areas, and bike storage.
Flow: The outer ring captures the sequence from approach → gate → vestibule, while the inner ring follows the package handoff → corridor → unit, establishing a nested and efficient routine that reduces blind spots.
Sightlines: Long-distance shots at fences are complemented by short-distance views at doors, creating a visual path similar to user interface breadcrumbs that guide the gaze toward the core.
Storage: A hybrid cloud/local storage approach is adopted, with high-resolution event data stored in the cloud and low-resolution continuous footage saved locally, ensuring redundancy in a resilient cache structure.
Furniture Fit: Compact dome cameras are designed to avoid interference with mail areas and parcel lockers, with wiring pathways cleverly hidden behind millwork to maintain usable space.
Verdict: This perimeter mesh is designed to cater to gig economy logistics and late-night deliveries, effectively making movements understandable and dependable.
save pin
Privacy-Weighted Corridor Schema
Design Logic: Corridors serve as social bandwidth; this design prioritizes privacy by focusing on entry points without intruding into living spaces, embedding future etiquette into visual design.
Flow: The pathway moves from corridor node → junction → elevator bay → stairwell, with motion sensors calibrated to dwell times, thus minimizing noise while accurately capturing real activities.
Sightlines: Cameras are angled to view across doors rather than directly into living areas, respecting user privacy over raw data collection.
Storage: On-device encryption coupled with role-based access ensures secure retrieval; metadata tagging acts as quick reference points, streamlining review processes much like optimized query systems.
Furniture Fit: Wall structures can accommodate low-profile camera housings that stay clear of decorative items; wire paths are integrated into ceiling spaces rather than occupying valuable furniture areas.
Verdict: Within five years, this design will feel seamless yet impactful, ensuring a respectful security presence that comprehends boundaries.
save pin
Final Takeaway
CCTV systems across six levels should function like a harmonized software architecture: inputs, logic, and outputs aligned with human patterns of living. In a 6-floor configuration, the monitoring system emerges as an integral lifestyle interface rather than an intrusive gaze. The right CCTV camera solution for a six-floor plan educates the building to interpret its environment thoughtfully, responding with attentiveness instead of agitation. From my perspective, the homes of the future will not necessarily be larger, but will instead be designed with greater intention, akin to the capabilities offered by Homestyler.
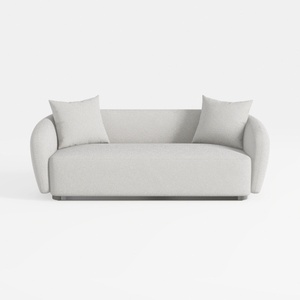
Minimalist Boucle Fabric Living Room Sofa 3D Model

Minimalist Light Gray Fabric L-shaped Sectional Sofa 3D Model
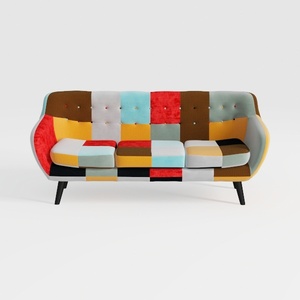

Colorful Patchwork Fabric Tufted Modern Sofa 3D Model
Looking to transform your home effortlessly? Homestyler is your go-to online platform for all things design! With its user-friendly design tool, stunning 3D renderings, inspiring design projects, and helpful video tutorials, you can unleash your creativity and visualize your dream spaces with ease.
立即免费设计
































