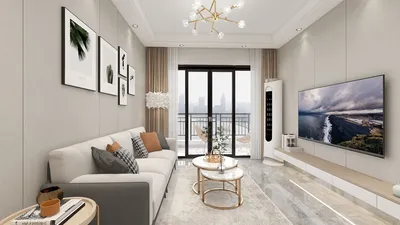


The impending future demands our attention, highlighting an essential issue: entrances that fail to facilitate movement or convey meaning. Recent AIA findings indicate that homeowners seek adaptable circulation and durable materials, while Zillow suggests that buyers are prioritizing functionality over sheer size. Within this context, the design of home entry points and corresponding floor plans becomes vital for establishing routines, ensuring security, and accommodating social interactions. As I work on designs for a world that is evolving faster than traditional layouts can adjust, the entrance must serve as an effective interface.
Street-to-Stair Vestibule Spine
Design Logic: A well-organized vestibule integrates the door, stairway, and powder room—establishing a control point at the front while enabling vertical movement for efficiency and privacy preservation.
Flow: Entry → drop-off space → stairway leading to the living area → lateral flow towards the kitchen; guests ascend while deliveries are managed on the ground floor.
Sightlines: A framed perspective towards the stair landing, offering glimpses of the living area without direct visibility into private spaces, akin to layered notifications in a user interface.
Storage: Featuring wall hooks, a drawer bench, and a tall cabinet, this area is designed to neatly store shoes, parcels, and umbrellas without causing overflow.
Furniture Fit: A 36-inch door, an 18-inch deep bench, and a 30-inch circulation path; the stair nosing and railing are rigorously designed for smooth traffic flow.
Verdict: Over five years, this structure accommodates micro-mobility, package volume, and hybrid work entries without the risk of clutter accumulation.
save pin
Front Door Gallery Loop to Great Room
Design Logic: A slight gallery loop acts as a buffer against street noise, allowing the great room to unfold like a dashboard—initially quiet, eventually spacious.
Flow: Door → gallery loop → coat area → transition to the great room → terrace; guests follow a seamless path while children head towards the study nook.
Sightlines: Layered perspectives include an art wall followed by daylight from the rear; the main view is revealed progressively, similar to a user interface's disclosure design.
Storage: Integrated niches, a 24-inch deep closet, and a concealed parcel receiving slot; this organized cache prevents overflow, maintaining efficiency.
Furniture Fit: A narrow console (12 inches), two stools, and a 42-inch clear path; utilizing a rug as a boundary condition, with a coffee table aligned to movement patterns.
Verdict: This loop transforms arrivals into a ceremonial experience, preparing for multigenerational gatherings and weekend entertaining seamlessly.
save pin
Split-Entry with Side Mudroom and Upper Social Deck
Design Logic: The side mudroom serves as an additional entry point; the split staircase directs public pathways upwards and private ones downwards, inherently prioritizing access.
Flow: Front door → choice junction: up to the kitchen/living area, down to media/guest spaces; the mudroom accommodates frequent entries efficiently.
Sightlines: A controlled view towards the upper social deck; privacy is maintained with blocked sightlines to bedrooms, similar to role-based access in information security.
Storage: Designed with lockers, a tall pantry, and a charging drawer; compartments keep sports equipment, work gear, and seasonal coats organized.
Furniture Fit: Ensuring 40-inch clearances, a 60-inch landing, and a sectional sofa that respects egress; a centrally positioned table aligns with flow patterns.
Verdict: As delivery cycles and remote work increase, this split-entry design filters out noise, enhancing a vibrant social area while maintaining a calm private space.
save pin
Final Takeaway
The design of home entry points and associated floor plans focuses not on extravagance, but on creating interfaces that effectively manage arrivals, maintain privacy, and facilitate daily activities. Configurations such as split-entries and gallery loops illustrate how two-story designs can reduce friction while enhancing clarity. From my perspective, the most sophisticated homes of the near future will not be defined by size, but by intentionality—this is why I continue to innovate with designs that anticipate movement, such as using tools like Homestyler to perfect these concepts.

Minimalist Solid Oak Open Bookshelf 3 Tier Display Storage 3D Model

Modern Metal Solid Wood Freestanding Kitchen Storage Shelving Rack 3D Model

Minimalist Solid Oak Wall Mounted Floating Shelf 3D Model
Homestyler is your go-to online platform for home design! With its user-friendly design tool, stunning 3D renderings, and a vast library of design projects and DIY video tutorials, transforming your space has never been easier. Dive in and unleash your creativity today!
지금 무료로 디자인하세요
































