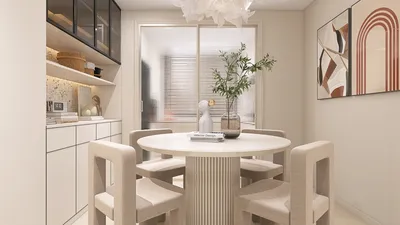


First impressions begin in the hallway. I consider entryways and corridors as the home’s nervous system, guiding people, light, and perspectives. A thoughtfully designed hallway enhances daily movement, enlarges the perceived space, and establishes an emotional atmosphere immediately upon entry.
Research indicates that even minor spatial enhancements can significantly affect experiences and functionality. The WELL Building Standard v2 suggests that optimal lighting for circulation should range between 100 to 300 lux while reducing glare and contrast imbalances—standards designed to make navigation safer and more enjoyable. The Illuminating Engineering Society advises using 300 to 500 lux for tasks and lower lighting levels in transitional areas, confirming that layered lighting is crucial for hallways where both tasks (like sorting mail or drop zones) and passageways coexist. This principle informs my strategy for managing ambient, accent, and task lighting effectively.
Color and its psychological impact are essential in narrow spaces. Analysis from Verywell Mind suggests that cool shades (such as soft blues and blue-greens) encourage calmness and enhance the perception of space, while warm neutrals contribute to feelings of comfort and social interaction. By incorporating these insights with reflective finishes and controlled contrasts, a hallway can appear more spacious and brighter than its actual size.
Redefining the Purpose of the Hallway
I envision hallways as dynamic transitions instead of merely leftover spaces. This involves ensuring clear pathways, intuitive visual signals, and areas designated for pause. For a hallway connecting the living area, kitchen, and bedrooms, consider integrating focal points such as art niches or daylight openings to facilitate movement without creating clutter.
Welcoming Lighting Layers
I advocate for a three-layer lighting strategy: ambient ceiling illumination for consistent coverage, wall grazing to accentuate textures, and task lighting at key locations like console tables. Aim for ambient light levels of 150 to 250 lux in corridors, then increase to over 300 lux at drop-off areas. Use 2700 to 3000K warm-white LEDs by entrances for a welcoming feel; transition to 3000 to 3500K in deeper passages for clarity. To minimize Unified Glare Rating (UGR), incorporate diffuse fixtures and shielded designs, aiming for dimmable systems that adjust from the morning hustle to evening relaxation.
For households with young children or elderly individuals, I integrate dim guide lighting—such as toe-kick strips or recessed step lights—to enhance safety at night without overwhelming brightness. This aligns with glare control and contrast recommendations from WELL v2, promoting safer and more serene nighttime navigation.
Understanding Color Psychology and Width Perception
When a hallway feels confined, I adjust contrast and saturation. Light, low-saturation wall colors in cool or neutral palettes can create the illusion of greater width, while a darker floor serves as an anchor for movement. If a bolder palette is preferred, reserve vibrant shades for one accent wall, a door, or a band of paneling to prevent a tunnel-like appearance. Trims and doors in a tone slightly lighter than the walls can soften borders and visually widen the corridor.
Proportion, Rhythm, and Visual Features
Hallways thrive on rhythm. I typically space visual focal points—like artwork, mirrors, or plant shelves—every 6 to 10 feet to ensure purposeful movement. Mirrors positioned at angles to windows can amplify natural light without causing disorienting glare. Consider a ceiling rhythm that includes coffered patterns or beams to help track the journey from the entryway to living spaces subtly.
Ergonomics: Navigation and Clearances
Comfortable movement usually requires a clear passage width of 42 to 48 inches in main hallways, with wider dimensions necessary for strollers or mobility aids. I limit furniture projections to no more than 12 inches for console tables and avoid swing collisions by opting for pocket or barn-style doors at tight junctions. Hooks and shelves positioned at heights between 48 to 60 inches accommodate most users; a lower tier at 36 to 40 inches ensures accessibility for children.
Acoustic Tranquility
Hard, narrow corridors can amplify noise. I incorporate sound-absorbing elements—like wool runners, upholstered benches, acoustic wall panels, or textured plaster—to decrease footfall and noise levels. Soft-close mechanisms, felt pads under furniture, and drapery near entrances can further minimize echo, ensuring the hallway acts as a peaceful buffer between more active spaces.
Materials and Sustainability
Durability is crucial at entry points. I recommend porcelain or high-quality engineered wood for flooring, paired with washable, lime-based paints or scrubbable coatings on the walls. Consider using FSC-certified woods with low-VOC finishes for consoles and paneling. Natural fiber runners, like wool or jute, offer both durability and acoustic benefits, while metallic accents ensure longevity at high-traffic points.
Maximizing Natural Light
If your hallway adjoins exterior walls, capture daylight with transom windows, glazed sidelights, or interior clerestories. Utilizing light shelves or bright ceilings can help reflect daylight further into the corridor. For privacy while maintaining brightness, sandblasted or reeded glass is an excellent option.
Effective Storage Without Clutter
Entryways frequently serve as landing zones. I recommend integrating storage solutions, such as recessed niches for keys and mail, shallow cabinets with pocket doors, and built-in charging drawers. A single, well-illuminated console with a catch-all tray is preferable to multiple small baskets that can lead to visual clutter.
Navigating with Texture and Light
In extended hallways, I like to establish a gentle material gradient—from warmer textures near the entrance to cooler, soothing finishes further in—to signify spatial transitions. A continuous base detail or wainscot can guide movement while protecting walls. Utilizing LED lighting along ceiling or floor edges creates a subtle runway effect without adding visual distraction.
Designing Narrow or L-Shaped Hallways
When reconfiguring partitions or planning renovations, I simulate circulation paths and turning radii before finalizing layouts or storage configurations. A digital interior layout tool, like Homestyler, can help assess width, sightlines, and the impacts of niches or built-in elements, allowing for visualizing options and testing furniture placements without surprises.
Hallway Styling: The Final Touches
Add layers of tactile interest—patinaed metal hardware, a sculptural light fixture, and a subtly patterned runner. Achieve balance with art and mirrors to avoid reflections competing with door swings. A striking statement piece at the end (like a tall plant or notable artwork) can create depth and emphasis in the space.
Safety, Accessibility, and Night Lighting
Ensure thresholds are flush, select slip-resistant backing for runners, and opt for lever handles for easier gripping. Nighttime lighting settings should drop to 5 to 20% of daytime levels, using warm tones to support circadian rhythms while ensuring safe passage.
Design Inspirations You Can Utilize
White oak flooring, 3000K dimmable sconces, soft gray-blue walls, matte black hooks, and a linen runner. A single ash console featuring reeded drawers adds subtle texture.
Paneled lower walls in a warm taupe tone, slim picture ledges, 2700K globe pendants, and herringbone engineered wood. Brass pulls and a vintage mirror add character at the end of the hallway.
Clerestory windows between rooms, 3500K recessed ambient lighting with glare shields, and artwork illuminated by linear grazers. Neutral-colored walls combined with a slightly darker ceiling enhance the sense of intimacy.
Quick Upgrade Checklist
- Replace standard flush mounts with dimmable sconces or pendant lights.
- Add a wool runner and felt pads for improved acoustic control.
- Repaint using a low-saturation, light color; lighten trims by one shade.
- Incorporate a narrow console with hidden charging capabilities.
- Install guide lighting for safe navigation at night.
- Position a focal piece of art at the far end; keep side walls minimal.
Frequently Asked Questions
Q1: What lighting levels are recommended for hallways?
A: Aim for 150 to 250 lux in ambient light, increasing to over 300 lux at functional areas. Stick to warm-white 2700 to 3000K lights near entries and 3000 to 3500K for deeper sections, following guidelines from WELL v2 and IES.
Q2: How can I create the illusion of space in a narrow hall?
A: Utilize low-saturation light wall colors, slightly darker flooring, and minimize visual clutter. Ensure that trims are one shade lighter than walls and use vertical lighting to enhance perceived height.
Q3: What is the ideal width for a hallway?
A: For two-way passage to be comfortable, 42 to 48 inches is recommended. For accommodating strollers or mobility devices, increase the width and reduce door swings with pocket doors.
Q4: Which colors are best for creating calming entryways?
A: Soft blues, blue-greens, and warm neutrals are effective for fostering calmness. Research indicates these color families help lessen stress and improve the feeling of spaciousness.
Q5: How can glare from downlights be managed?
A: Implement shielded trims, reduce output at eye level, and balance with wall-mounted lighting. Ensure fixtures are out of direct sightlines and dim them during evening hours.
Q6: What materials are best for high-traffic hallways?
A: Porcelain tiles, tough engineered wood finishes, and scrubbable wall paints are dependable choices. Pair these with wool runners and durable hardware for comfort and longevity.
Q7: How can I include storage without overcrowding the hallway?
A: Choose recessed niches, slim console options (no more than 12 inches in depth), and integrated charging drawers. Keep visible surfaces organized—typically, one tray and one catch-all are sufficient.
Q8: What is an effective strategy for nighttime lighting?
A: Implement low-level guide lighting (such as toe-kick or step lights), reduce intensity in main circuits to 5–20% of daytime brightness, and prioritize warmer color temperatures to aid circadian comfort.
Q9: How do acoustics influence hallway comfort?
A: Hard surfaces tend to amplify sounds. Adding absorbent materials like rugs, upholstered seating, and drapes can minimize echoes, creating a more serene passageway.
Q10: Can digital tools assist in planning a hallway renovation?
A: Absolutely. Tools like Homestyler enable you to experiment with widths, furniture arrangements, and circulation pathways prior to making physical changes, thus avoiding costly mistakes and enhancing daily traffic flow in your space.



Homestyler is your go-to online home design platform, perfect for anyone looking to create stunning interiors. With its easy-to-use design tool, impressive 3D renderings, diverse design projects, and helpful video tutorials, you can effortlessly transform your home into a masterpiece!
Design Now for FREE
































