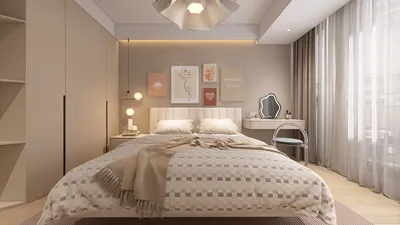


The future is transforming home life by integrating commute-time, caregiving, and recovery within our living spaces. Currently, a significant hurdle is the impact of stairs, which still act as an outdated obstacle in our everyday routines. My decisions are informed by a spatial reasoning toolkit, guided by insights from AIA’s Home Design Trends Survey highlighting the increasing interest in first-floor primary suites—my focus for designing main floor master layouts. As we move forward, I am crafting spaces with the understanding that we are deciphering the early indicators of how we will live, particularly through tools like Homestyler.
Courtyard Spine with Split Privacy
Design Logic: A central courtyard serves as both a thermal and social buffer; the master suite is positioned on one side, while public areas occupy the other side—this design is well-prepared for multigenerational living.
Flow: Entry → gallery spine → living/dining → a smooth transition to the suite; this layout operates seamlessly with minimal disruptions.
Sightlines: Layered perspectives reveal soft courtyard greenery, glimpses of the kitchen, and a carefully managed view to the suite door—this design effectively minimizes visual distractions.
Storage: Perimeter cabinetry serves as storage space: linen cabinets, hidden laundry areas, and seasonal storage within the spine for easy access.
Furniture Fit: The bed wall has a clear span of 13 feet, with nightstands at 24 inches each and a 30-inch circulation space around; lounge chairs are positioned by the windows without obstructing access.
Verdict: This design is future-proof; the courtyard acts as a source of light, privacy, and tranquility, predicting a smooth experience for years to come.
save pinOpen in 3D Planner Processing...
Front-Loaded Suite with Rear Social Deck
Design Logic: Placing the primary suite close to the entryway minimizes daily transitions—avoiding overhead stairs—while social spaces are situated at the back for better noise management and cozy evening gatherings.
Flow: Car → foyer → suite → refresh → kitchen → deck; this streamlined loop comfortably functions from morning to night without complications.
Sightlines: A controlled view of the street is designed at the foyer, progressing into low-glare hallways; the kitchen and deck become the key focus points.
Storage: Vestibule closets are ideal for coats and deliveries; the suite’s wardrobe spans 18 feet, complemented by a small equipment area for health technology.
Furniture Fit: The king bed aligns with an 8-foot window, while the dresser is 20 inches deep, and a 48-inch bench allows comfortable seating; an 84-inch dining table integrates seamlessly without disrupting the space flow.
Verdict: This layout supports future caregiving and hybrid work by positioning the front-loaded suite as a welcoming and functional interface.
save pinOpen in 3D Planner Processing...
Side-Car Suite with Flex Lab
Design Logic: A side volume contains the master suite along with a compact flex lab—suitable for therapy, telehealth, or a studio; the primary area maintains effortless entertaining designs.
Flow: Mudroom → kitchen core → flex lab → suite; programs flow smoothly with minimal context switching and clear boundaries.
Sightlines: Diagonal perspectives stretch through the main living area, concluding with a soothing view at the lab; suite windows serve as a constant daylight display.
Storage: The lab features a wall system with modular shelves 12 inches deep; the suite includes double wardrobes and a concealed dock for sleep-related technology.
Furniture Fit: A 10' x 12' lab accommodates an adjustable desk and treatment chair; the suite ensures 36-inch wide paths and a 5-foot turning radius—suitable for aging-in-place accommodations.
Verdict: This design acts as a forward-looking space ideal for health and creativity; the side-car configuration supports autonomy while the home remains engaging.
save pinOpen in 3D Planner Processing...
## Final Takeaway
Main floor master plans are not merely about current trends but about rethinking accessibility, emotional clarity, and the efficient use of space. Ground-level primary suites, layouts that support aging in place, and barrier-free designs compose the new vocabulary of home life. I envision the most innovative homes of the near future will appear smaller in footprint yet richer in purpose, and through my efforts, subtle spatial choices are redefining how we experience daily living, supported by tools like Homestyler.

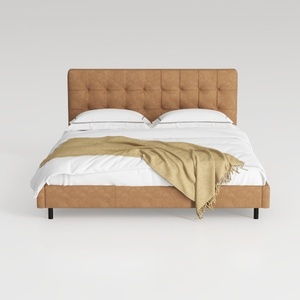

Modern Tufted Brown Leather Upholstered King Bed 3D Model

Modern Minimalist Dark Velvet Upholstered King Size Bed 3D Model
Homestyler is your go-to online design platform for transforming spaces effortlessly. With an intuitive design tool, stunning 3D renderings, and a wealth of DIY video tutorials, you can unleash your creativity and bring your home design visions to reality, regardless of your experience level!
立即免费设计
































