

The future is knocking on our doors, yet many families today are still managing the balance between noise, privacy, and remote work within traditional rooms. Recent AIA surveys reflect a persistent demand for adaptable layouts and home offices—signifying a subtle shift away from rigid corridors and seldom-used formal areas. Viewed through this prism, 2400 sq. ft. g 2 floor plans emerge as a prototype for how families can effectively allocate space for focus, relaxation, and social interaction.
spatial reasoning toolkit
I perceive each wall as a guiding protocol and every doorway as a permit. The split levels transcend mere stairs—they represent time-zones intricately woven into architectural design, anticipating the multi-threaded nature of daily life.
Lower Level Social Core + Upper Quiet Deck
Design Logic: Public areas are situated downstairs while private spaces are located upstairs; this arrangement cleanly delineates audio zones from deep focus areas, making it suitable for multi-generational living.
Flow: Entry → drop zone → kitchen island → dining area → living room → stairs → hallway → bedrooms; this predictable sequence minimizes the need for context switching.
Sightlines: From the island to the living hearth and the backyard; upstairs corridors maintain shallow sightlines to safeguard the tranquility needed for sleep and study environments.
Storage: A mudroom for quick storage, pantry columns, and under-stair archives; upstairs linen closets offer convenient access for essentials.
Furniture Fit: A 96" sofa, a 42" round dining table, and queen-sized beds with a 36" clearance; these dimensions function effectively like API limits to facilitate smooth movement.
Verdict: This design ensures the future adaptability of hybrid routines; children's activities remain within the social core, while productivity and rest can thrive peacefully upstairs.
save pin
Split-Level Flex Loft + Ground Office
Design Logic: The mid-landing flex loft serves as a versatile space—ideal for teen media, yoga, or virtual reality—while the ground office establishes a solid professional presence.
Flow: Foyer → office → powder room → living area → half-flight → loft → half-flight → bedrooms; this tiered layout strikes a balance between quick access and privacy.
Sightlines: Diagonal views from the loft to the living area allow for supervision without encroaching privacy; the office sightlines are intentionally limited to enhance focus.
Storage: Built-ins in the loft serve as temporary storage for gear; office wall files provide persistent organization, while the garage drop zone accommodates bulk inputs.
Furniture Fit: An 84" loft sectional, an adjustable desk at a height of 30“, and task lighting varying from 300–500 lux; this precision supports diverse future work environments.
Verdict: It feels akin to version control for everyday life—experiments can take place in the loft while the office remains dedicated to consistent productivity.
save pin
Kitchen-Centric Spine with Retreat Suite
Design Logic: A central kitchen acts as the command center for the home, while a guest suite on the main level caters to independent living or future care needs.
Flow: Garage → scullery → kitchen → dining area → terrace; a parallel route leads to the suite → bathroom → garden; this dual pathway minimizes obstructions.
Sightlines: The view from the cooktop extends to the terrace and play areas; the suite benefits from clerestory windows that maintain privacy while inviting light.
Storage: The scullery serves as an asynchronous buffer, with an appliance garage and tall pantry; the suite's wardrobe functions as stable storage with easy-access drawers.
Furniture Fit: A 10' kitchen island, 24" deep tall storage units, and a king-sized bed with a 42" edge clearance; these dimensions ensure movement akin to a well-structured API.
Verdict: This layout foresees cycles of care and guest traffic, supporting hospitality without disrupting daily life routines.
save pin
Final Takeaway
In 2400 sq. ft., g 2 floor plans function as a flexible interface—split levels prioritize clarity over chaos, and rooms adapt as necessary nodes. Variants such as split-level lofts and kitchen spines illustrate how a two-level design can accommodate hybrid work, aging in place, and multi-generational living without necessitating extra space. Ultimately, I envision resilient homes resembling well-structured code: fewer surprises, more intentional pathways, and in my projects, thoughtful spatial choices subtly transform how individuals experience their living environments with tools like Homestyler.
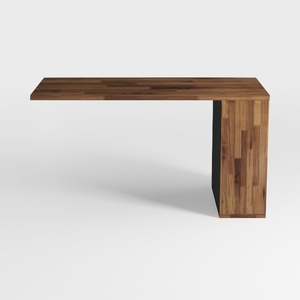
Minimalist Solid Walnut Wood Desk 3D Model
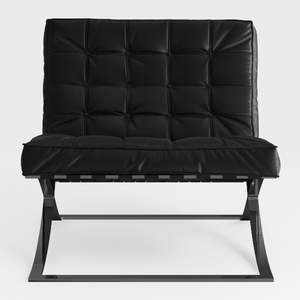
Modern Black Leather Tufted Metal Frame Armchair 3D Model

Minimalist Linen Fabric Extra Large Sofa With Throw Pillows And Blanket 3D Model
Homestyler is your go-to online home design platform! With its user-friendly design tool, stunning 3D renderings, and a wealth of DIY video tutorials, transforming your living space has never been easier. Discover endless design inspiration and bring your vision to life effortlessly!
立即免费设计
































